
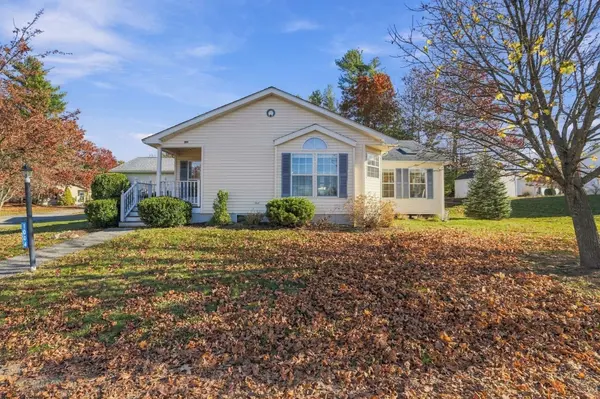
1004 Pheasant Ln
Middleboro, MA 02346
Open House
Thu Nov 19, 3:30pm - 5:30pm
Fri Nov 20, 11:00am - 1:00pm
Sat Nov 21, 11:00am - 1:00pm
Sun Nov 22, 12:00pm - 2:00pm
- 3 Beds
- 2 Baths Full Baths: 2
- 1,816 SqFt
- 2002 Year Built
VIRTUAL TOUR
GALLERY
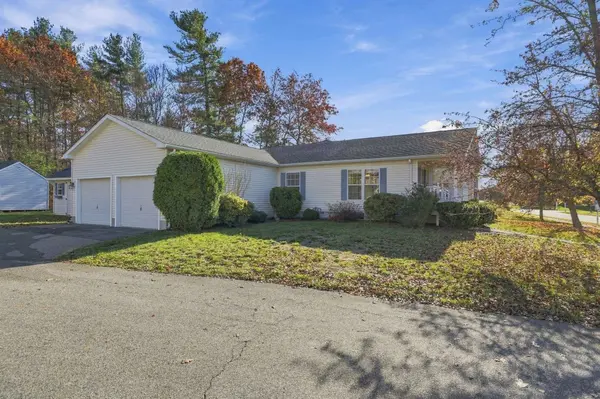
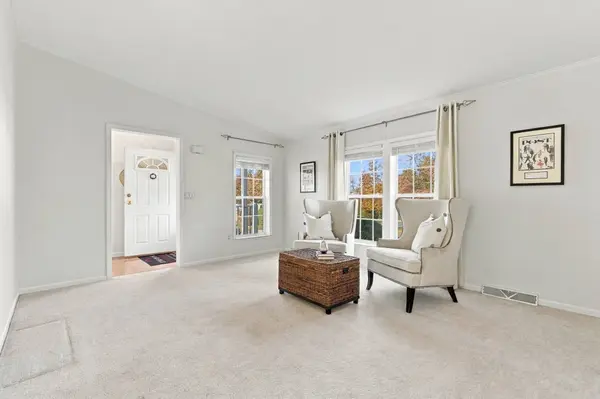
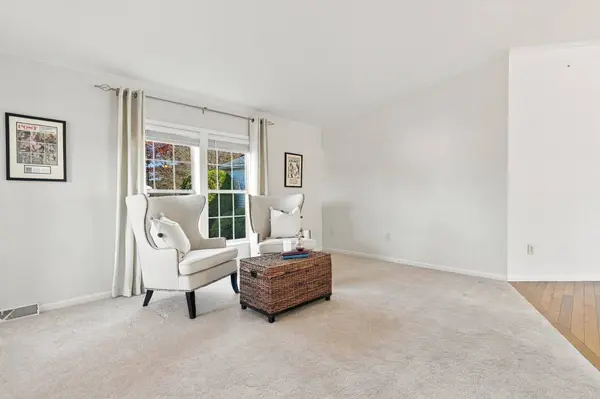
PROPERTY DETAIL
Key Details
Property Type Single Family Home
Sub Type Single Family Residence
Listing Status Active
Purchase Type For Sale
Square Footage 1, 816 sqft
Price per Sqft $275
Subdivision Oak Point
MLS Listing ID 73603100
Style Other (See Remarks)
Bedrooms 3
Full Baths 2
HOA Fees $1, 011/mo
HOA Y/N true
Year Built 2002
Tax Year 2026
Property Sub-Type Single Family Residence
Location
State MA
County Plymouth
Zoning R
Direction From Plain St. to the Main Entrance on Oak Point Dr., follow GPS to Pheasant Ln., Park on street.
Rooms
Primary Bedroom Level Main, First
Main Level Bedrooms 3
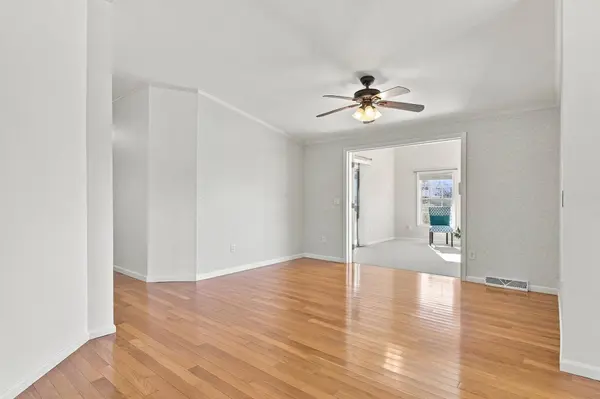
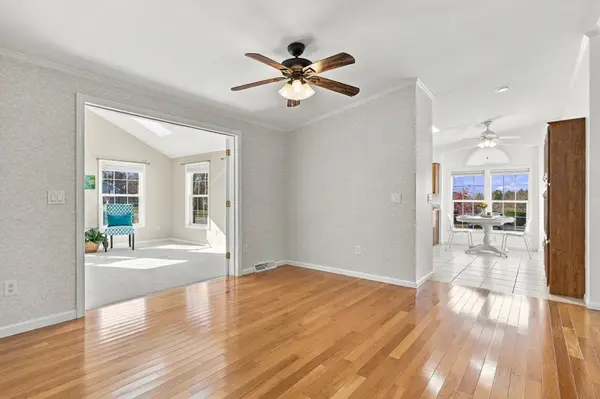
Dining Room Ceiling Fan(s), Vaulted Ceiling(s), Flooring - Hardwood, French Doors, Open Floorplan, Lighting - Overhead
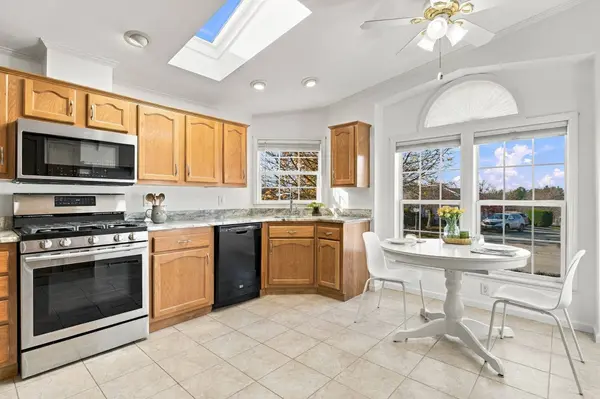
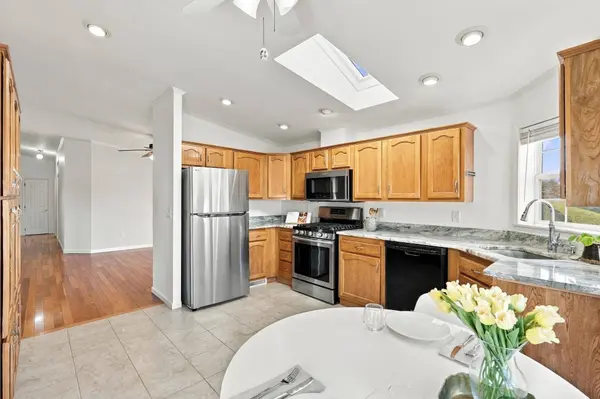
Kitchen Skylight, Ceiling Fan(s), Flooring - Stone/Ceramic Tile, Window(s) - Picture, Dining Area, Countertops - Stone/Granite/Solid, Handicap Accessible, Open Floorplan, Recessed Lighting, Stainless Steel Appliances, Lighting - Overhead
Building
Lot Description Corner Lot, Level
Foundation Slab
Sewer Other
Water Public
Architectural Style Other (See Remarks)
Interior
Interior Features Ceiling Fan(s), Vaulted Ceiling(s), Cable Hookup, Open Floorplan, Recessed Lighting, Slider, Sun Room, High Speed Internet, Internet Available - Unknown
Heating Central
Cooling Central Air
Flooring Tile, Vinyl, Carpet, Engineered Hardwood, Flooring - Wall to Wall Carpet
Appliance Electric Water Heater, Water Heater, Dishwasher, Disposal, Microwave, Refrigerator, Freezer, Washer, Dryer
Laundry Ceiling - Vaulted, Closet - Linen, Flooring - Vinyl, Handicap Accessible, Main Level, First Floor, Electric Dryer Hookup, Washer Hookup
Exterior
Exterior Feature Porch, Porch - Screened, Deck - Wood, Deck - Composite, Covered Patio/Deck, Rain Gutters, Storage, Screens, Garden
Garage Spaces 2.0
Community Features Pool, Tennis Court(s), Park, Walk/Jog Trails, Golf, Bike Path, Conservation Area, Highway Access, House of Worship, Sidewalks
Utilities Available for Gas Range, for Electric Dryer, Washer Hookup
Roof Type Shingle
Total Parking Spaces 6
Garage Yes
Others
Senior Community true
Virtual Tour https://my.matterport.com/show/?m=9x4svVYJSxE
SIMILAR HOMES FOR SALE
Check for similar Single Family Homes at price around $500,000 in Middleboro,MA

Pending
$424,900
18 Rock Street, Middleboro, MA 02346
Listed by Jodi Beckman of Results Real Estate Specialists Inc.4 Beds 1.5 Baths 1,892 SqFt
Pending
$525,000
70 Wall Street, Middleboro, MA 02346
Listed by Richard Baker Jr. of eXp Realty LLC - Corporate Office3 Beds 1 Bath 1,428 SqFt
Active
$450,000
958 Centre St., Middleboro, MA 02346
Listed by Jessica Hancock of Coldwell Banker Realty - Westwood3 Beds 2 Baths 1,526 SqFt
CONTACT
