
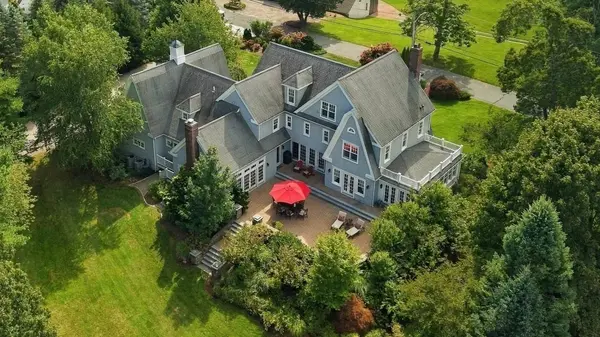
180 Surplus St
Duxbury, MA 02332
Open House
Thu Oct 01, 4:00pm - 6:00pm
Fri Oct 02, 12:30pm - 2:00pm
Sat Oct 03, 11:00am - 2:00pm
Sun Oct 04, 11:00am - 1:00pm
- 5 Beds
- 4 Baths Full Baths: 3 Half Baths: 2
- 5,494 SqFt
- 0.92 Lot Size
- 2005 Year Built
GALLERY
PROPERTY DETAIL
Key Details
Property Type Single Family Home
Sub Type Single Family Residence
Listing Status Active
Purchase Type For Sale
Square Footage 5, 494 sqft
Price per Sqft $627
MLS Listing ID 73584285
Style Shingle
Bedrooms 5
Full Baths 3
Half Baths 2
HOA Y/N false
Year Built 2005
Annual Tax Amount $26,248
Tax Year 2025
Lot Size 0.920 Acres
Acres 0.92
Property Sub-Type Single Family Residence
Location
State MA
County Plymouth
Area South Duxbury
Zoning RC
Direction Washington St or Depot St to Surplus St.
Rooms
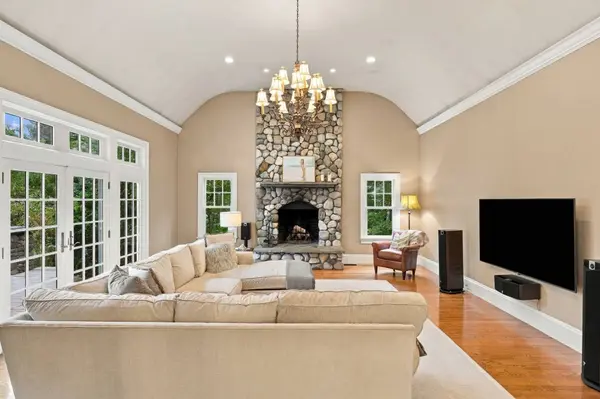
Family Room Cathedral Ceiling(s), Flooring - Hardwood, Cable Hookup, Exterior Access, Recessed Lighting, Lighting - Pendant, Lighting - Overhead, Crown Molding
Basement Full, Partially Finished, Interior Entry, Bulkhead, Concrete
Primary Bedroom Level Second
Dining Room Flooring - Hardwood, French Doors, Chair Rail, Exterior Access, Recessed Lighting, Lighting - Pendant, Lighting - Overhead, Crown Molding
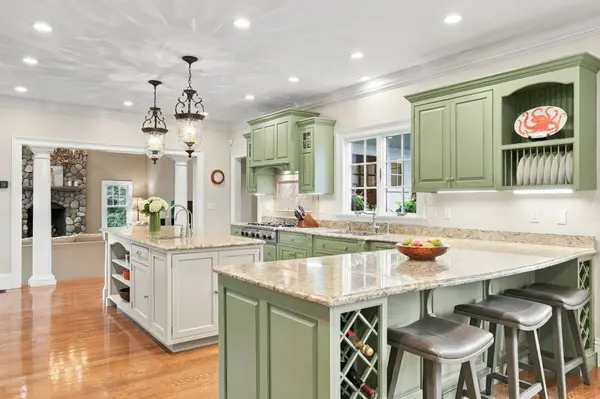
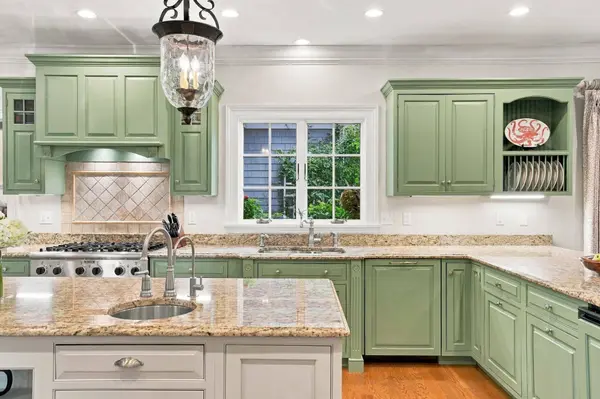
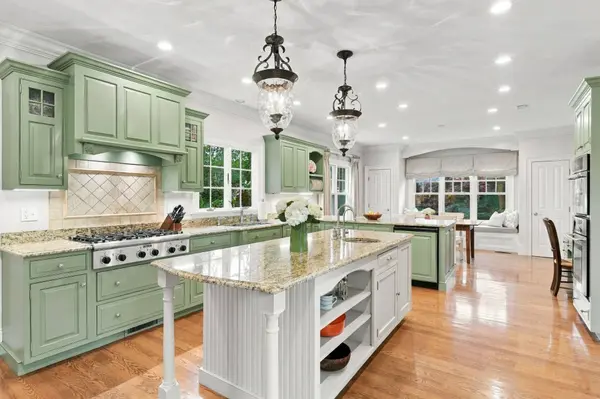
Kitchen Closet, Closet/Cabinets - Custom Built, Flooring - Hardwood, Dining Area, Pantry, Countertops - Stone/Granite/Solid, Kitchen Island, Breakfast Bar / Nook, Cabinets - Upgraded, Recessed Lighting, Stainless Steel Appliances, Wine Chiller, Gas Stove, Peninsula, Lighting - Pendant, Lighting - Overhead, Beadboard, Crown Molding
Building
Lot Description Easements, Level
Foundation Concrete Perimeter
Sewer Private Sewer
Water Public, Private
Architectural Style Shingle
Interior
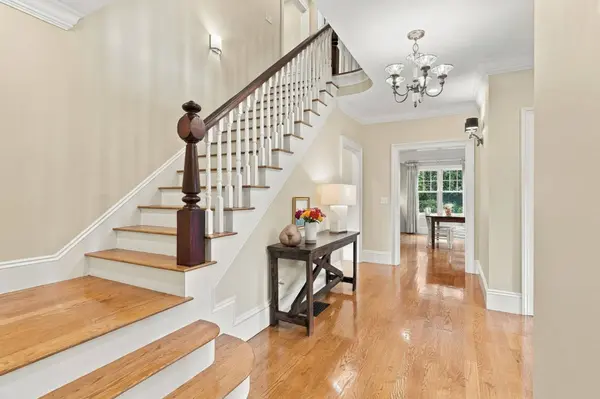
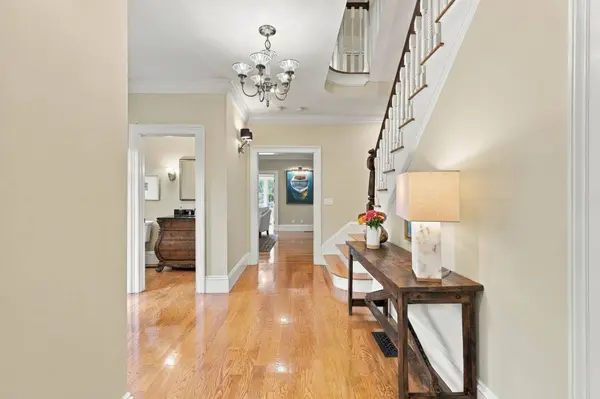
Interior Features Bathroom - Full, Bathroom - Tiled With Tub & Shower, Countertops - Stone/Granite/Solid, Lighting - Sconce, Bathroom - Double Vanity/Sink, Closet - Linen, Double Vanity, Recessed Lighting, Beadboard, Crown Molding, Vaulted Ceiling(s), Lighting - Overhead, Ceiling Fan(s), Bathroom, Home Office, Bonus Room, Sun Room, Media Room, Walk-up Attic, Wired for Sound, High Speed Internet
Heating Central, Baseboard, Natural Gas, Hydro Air
Cooling Central Air
Flooring Plywood, Tile, Carpet, Hardwood, Brick, Flooring - Stone/Ceramic Tile, Flooring - Hardwood, Flooring - Wood, Flooring - Wall to Wall Carpet
Fireplaces Number 2
Fireplaces Type Family Room, Living Room
Appliance Gas Water Heater, Water Heater, Oven, Microwave, Range, Freezer, Water Treatment, ENERGY STAR Qualified Refrigerator, Wine Refrigerator, ENERGY STAR Qualified Dryer, ENERGY STAR Qualified Dishwasher, ENERGY STAR Qualified Washer, Range Hood, Plumbed For Ice Maker
Laundry Flooring - Stone/Ceramic Tile, Electric Dryer Hookup, Recessed Lighting, Washer Hookup, Lighting - Pendant, Second Floor, Gas Dryer Hookup
Exterior
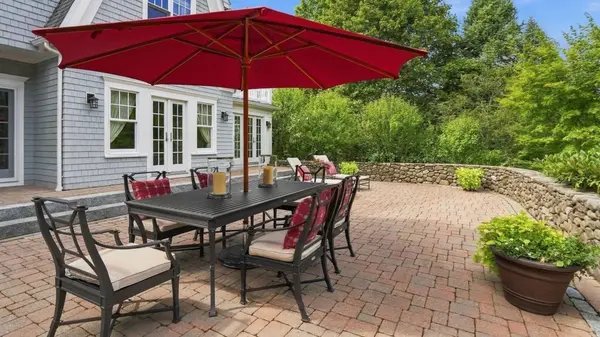
Exterior Feature Patio, Covered Patio/Deck, Rain Gutters, Professional Landscaping, Sprinkler System, Decorative Lighting, Screens, Garden, Stone Wall
Garage Spaces 3.0
Community Features Public Transportation, Shopping, Pool, Tennis Court(s), Park, Walk/Jog Trails, Golf, Bike Path, Conservation Area, Highway Access, House of Worship, Marina, Private School, Public School
Utilities Available for Gas Range, for Electric Oven, for Gas Dryer, Washer Hookup, Icemaker Connection
Waterfront Description Bay,Harbor,Ocean,3/10 to 1/2 Mile To Beach,Beach Ownership(Public)
Roof Type Shingle
Total Parking Spaces 11
Garage Yes
Schools
Elementary Schools Chandler/Alden
Middle Schools Dms
High Schools Dhs
Others
Senior Community false
Acceptable Financing Contract
Listing Terms Contract
SIMILAR HOMES FOR SALE
Check for similar Single Family Homes at price around $3,450,000 in Duxbury,MA

Active
$4,350,000
39 Bay Pond Rd, Duxbury, MA 02332
Listed by Suzanne Stevens of South Shore Sotheby's International Realty5 Beds 6 Baths 5,822 SqFt
Pending
$1,750,000
180 Chestnut St, Duxbury, MA 02332
Listed by Liz Bone Team of South Shore Sotheby's International Realty4 Beds 5 Baths 3,200 SqFt
Active
$2,699,000
104 Standish St, Duxbury, MA 02332
Listed by Marni Migliaccio of The Firm - Duxbury5 Beds 3.5 Baths 4,100 SqFt
CONTACT
