


$945,000
$1,075,000
12.1%For more information regarding the value of a property, please contact us for a free consultation.
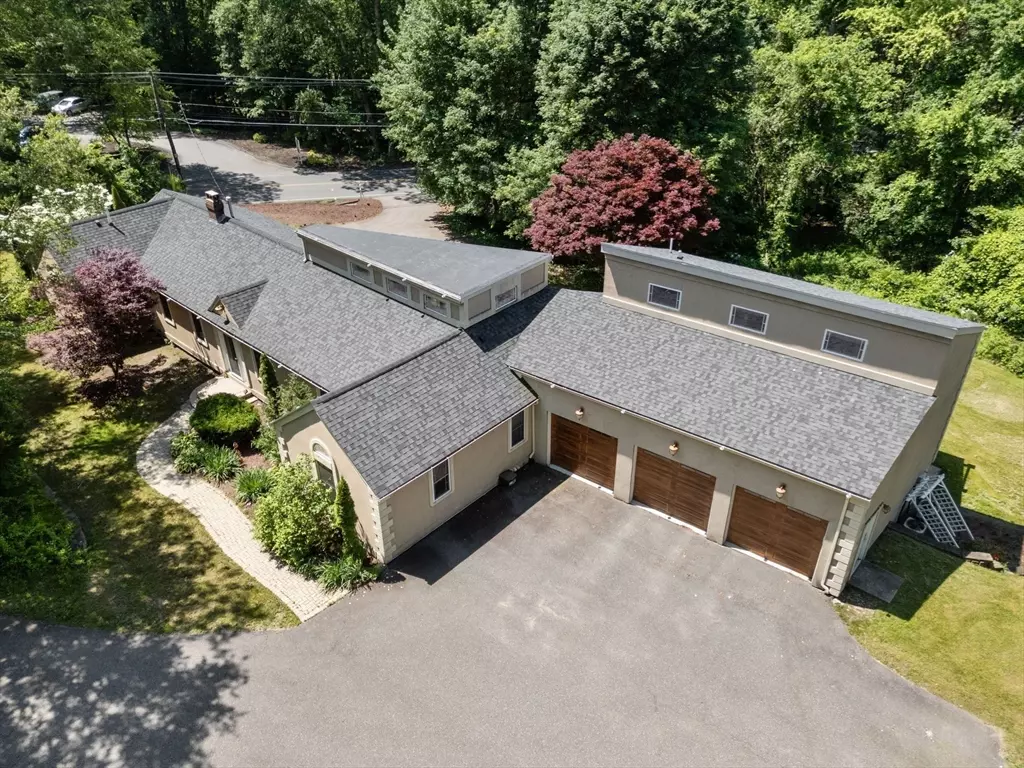
242 Boston Road Sutton, MA 01590
5 Beds
4.5 Baths
4,800 SqFt
Key Details
Sold Price $945,000
Property Type Single Family Home
Sub Type Single Family Residence
Listing Status Sold
Purchase Type For Sale
Square Footage 4,800 sqft
Price per Sqft $196
MLS Listing ID 73332498
Sold Date 01/29/26
Style Contemporary
Bedrooms 5
Full Baths 4
Half Baths 1
HOA Y/N false
Year Built 2010
Annual Tax Amount $9,459
Tax Year 2024
Lot Size 2.750 Acres
Acres 2.75
Property Sub-Type Single Family Residence
Property Description
This stunning 5-bedroom, 4.5 bathroom contemporary home offers modern comfort and charm on a private 2.75 acre lot, nestled between desirable Boston Road and Burbank Road. Enjoy the best of both worlds: secluded living with easy access to shopping and highways. Inside, the bright and open-concept kitchen and dining area, featuring cathedral ceilings and a large center island, creates a perfect space for entertaining. The main floor includes a beautiful primary suite with a fireplace and luxurious bath along with an additional bedroom. The finished basement complete with its own entrance, driveway, fully applianced kitchen, two bedrooms, bathroom, and laundry, provides flexible living options for multi- generational families, in-laws, young adults or extra living space. In addition to a three car attached garage, there is a detached over-sized garage that offers ample storage for cars, boats, ATVs, and other hobbies. Schedule a showing today and experience the best of Sutton living.
Location
State MA
County Worcester
Zoning R1
Direction Rt.146 to Boston Road to 3 Burbank Road. Park in that driveway to access front entrance of home.
Rooms
Basement Finished, Partially Finished, Walk-Out Access, Interior Entry
Primary Bedroom Level First
Dining Room Cathedral Ceiling(s), Ceiling Fan(s), Flooring - Hardwood, Open Floorplan, Recessed Lighting
Kitchen Cathedral Ceiling(s), Flooring - Hardwood, Dining Area, Pantry, Countertops - Stone/Granite/Solid, Kitchen Island, Cabinets - Upgraded, Open Floorplan, Recessed Lighting, Stainless Steel Appliances, Gas Stove, Lighting - Pendant
Interior
Interior Features Bathroom - Tiled With Shower Stall, Closet, Bathroom - With Shower Stall, Countertops - Stone/Granite/Solid, Cabinets - Upgraded, Dining Area, Vaulted Ceiling(s), Bathroom, Kitchen, Living/Dining Rm Combo, Home Office, Central Vacuum, Wired for Sound
Heating Forced Air, Oil, Ductless
Cooling Central Air, Ductless
Flooring Tile, Carpet, Laminate, Hardwood, Flooring - Wall to Wall Carpet, Flooring - Hardwood
Fireplaces Number 2
Fireplaces Type Dining Room, Master Bedroom
Appliance Water Heater, Oven, Dishwasher, Disposal, Microwave, Range, Refrigerator, Freezer, Washer, Dryer, Second Dishwasher, Stainless Steel Appliance(s)
Laundry Countertops - Stone/Granite/Solid, Main Level, Cabinets - Upgraded, Gas Dryer Hookup, Washer Hookup, Sink, First Floor
Exterior
Exterior Feature Deck - Composite, Storage, ET Irrigation Controller
Garage Spaces 3.0
Utilities Available for Gas Range, for Gas Dryer
Waterfront Description 1 to 2 Mile To Beach
Roof Type Asphalt/Composition Shingles
Total Parking Spaces 21
Garage Yes
Building
Lot Description Underground Storage Tank, Level
Foundation Concrete Perimeter
Sewer Private Sewer
Water Private
Architectural Style Contemporary
Others
Senior Community false
Read Less
Want to know what your home might be worth? Contact us for a FREE valuation!

Our team is ready to help you sell your home for the highest possible price ASAP
Bought with Brendon Sullivan-Monson • StartPoint Realty
NEARBY SCHOOLS & BUSINESSES
