



$1,335,000
$1,449,000
7.9%For more information regarding the value of a property, please contact us for a free consultation.
51 Wallingford Rd Boston, MA 02135
6 Beds
4 Baths
3,436 SqFt
Key Details
Sold Price $1,335,000
Property Type Multi-Family
Sub Type 2 Family - 2 Units Up/Down
Listing Status Sold
Purchase Type For Sale
Square Footage 3,436 sqft
Price per Sqft $388
MLS Listing ID 73346655
Sold Date 01/30/26
Bedrooms 6
Full Baths 4
Year Built 1920
Annual Tax Amount $16,310
Tax Year 2024
Lot Size 3,920 Sqft
Acres 0.09
Property Sub-Type 2 Family - 2 Units Up/Down
Property Description
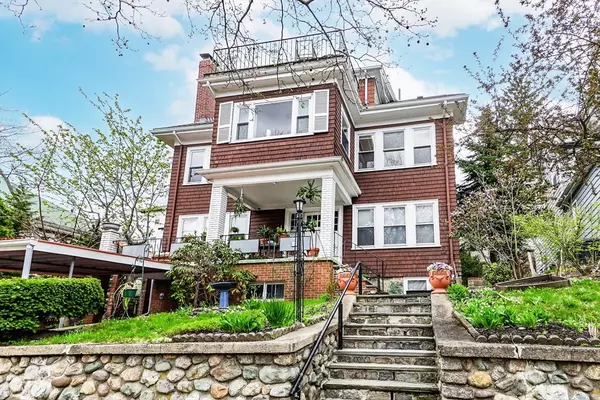
Large two-Family home with 2 townhouse style units – With 1st floor and basement as one unit and the 2nd and 3rd floor as the 2nd townhouse unit. Home located in great location with convenient access to Green Line Train, shops, restaurants and Saint Elizabeth's Medical Center. 1st floor unit offers 2/3 bedrooms with a fireplaced living room and a dinning room right off of the eat in kitchen. The basement portion offers 1st floor a nice laundry room and a mudroom with access to the two covered off street parking spots. The 2nd floor unit offers multi floor living with 2 large bedrooms on the main floor with a combination fireplaced living room and dinning room sitting right off of the updated kitchen. Another 2 bedrooms in the attic space with another full bath. Outdoor space as well –1st floor having back patio and a front covered porch, 2nd floor has a large side deck and a 3rd floor roof deck. A great fit for investor or owner-occupied with expansion possibilities.
Location
State MA
County Suffolk
Area Brighton
Zoning R3
Direction Comm Avenue to Wallingford, Or Chestnut Hill Avenue to Wallingford
Rooms
Basement Full, Partially Finished, Walk-Out Access, Interior Entry
Interior
Interior Features Bathroom With Tub & Shower, Living Room, Dining Room, Kitchen, Office/Den
Heating Steam, Natural Gas
Cooling Window Unit(s)
Flooring Hardwood
Fireplaces Number 2
Fireplaces Type Wood Burning
Appliance Range, Refrigerator, Freezer
Exterior
Exterior Feature Balcony/Deck
Community Features Public Transportation, Shopping, Medical Facility
Total Parking Spaces 2
Garage No
Building
Story 4
Foundation Concrete Perimeter
Sewer Public Sewer
Water Public
Others
Senior Community false
Acceptable Financing Contract
Listing Terms Contract
Read Less
Want to know what your home might be worth? Contact us for a FREE valuation!

Our team is ready to help you sell your home for the highest possible price ASAP
Bought with Ella Goren • Sunrise Realty & Investment LLC
NEARBY SCHOOLS & BUSINESSES
