



$3,900,000
$3,995,000
2.4%For more information regarding the value of a property, please contact us for a free consultation.
120 Seaver St #A103 Brookline, MA 02445
3 Beds
3.5 Baths
4,960 SqFt
Key Details
Sold Price $3,900,000
Property Type Condo
Sub Type Condominium
Listing Status Sold
Purchase Type For Sale
Square Footage 4,960 sqft
Price per Sqft $786
MLS Listing ID 73366023
Sold Date 01/30/26
Bedrooms 3
Full Baths 3
Half Baths 1
HOA Fees $3,035/mo
Year Built 1999
Annual Tax Amount $44,615
Tax Year 2025
Property Sub-Type Condominium
Property Description
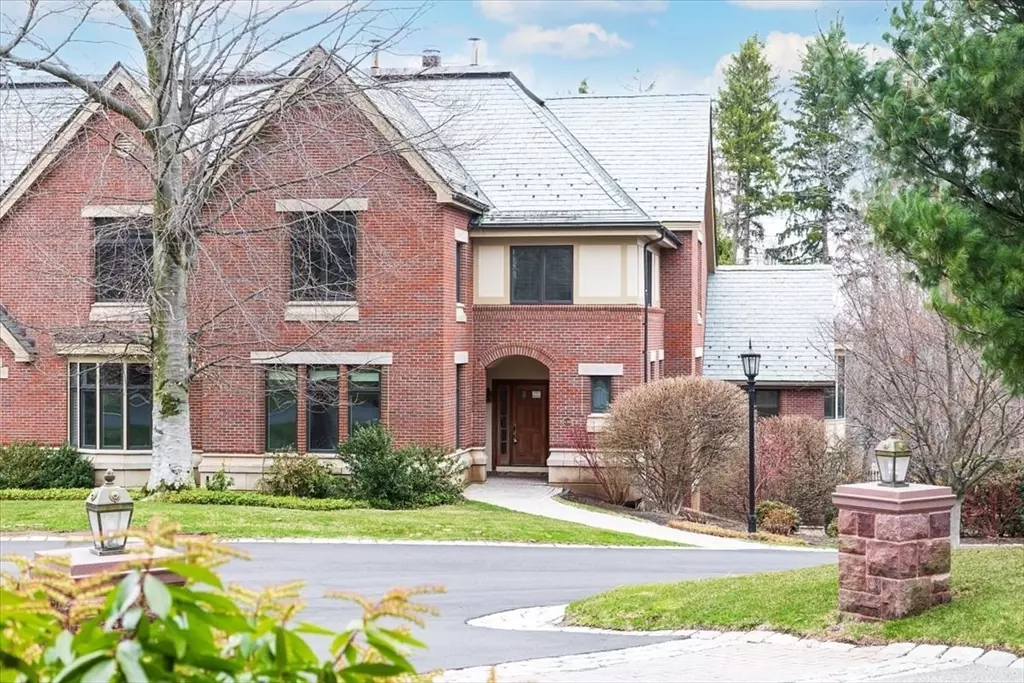
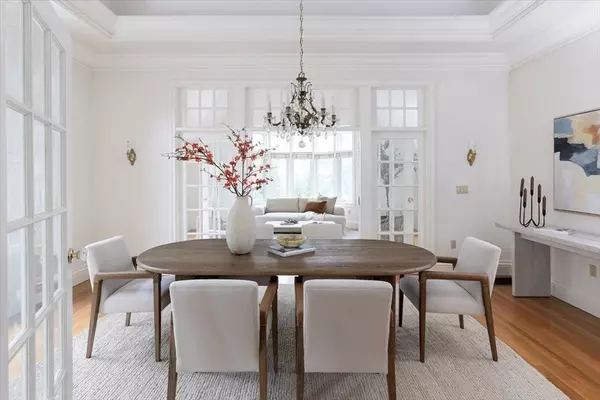
An incredible opportunity to own an end-unit townhouse in Longyear at Fisher Hill, Brookline's most coveted gated community set on 8 acres of beautiful landscaped grounds. The private residence offers elegant living space across three levels, complete with a private elevator and a 2 car garage. The main floor features vaulted ceilings, oversized windows, a bright sunroom, and a large deck. The sun-filled kitchen connects effortlessly to the dining room, which flows seamlessly into the living room with a fireplace, built-ins and a wet bar. A first floor bedroom with full bath and closet adds flexibility. Upstairs, has a large primary suite with an ensuite bath and two walk in closets. An additional bedroom, full bath and office complete the upper level. The entry level includes a private garage and a spacious unfinished lower level - offering endless possibilities for customization. The amenities at Longyear include 24hr security, a gym, a pool and conveniences to shops and restaurants.
Location
State MA
County Norfolk
Area Chestnut Hill
Zoning RES
Direction Off Seaver Street, to Building A
Rooms
Basement Y
Interior
Interior Features Wet Bar, Elevator
Heating Forced Air
Cooling Central Air
Flooring Wood, Carpet
Fireplaces Number 1
Appliance Dishwasher, Disposal, Trash Compactor, Range, Refrigerator, Freezer, Washer, Dryer, Wine Refrigerator
Laundry In Unit
Exterior
Exterior Feature Deck
Garage Spaces 2.0
Pool Association
Community Features Pool, Walk/Jog Trails, Private School, Public School
Utilities Available for Gas Range
Total Parking Spaces 8
Garage Yes
Building
Story 3
Sewer Public Sewer
Water Public
Others
Senior Community false
Read Less
Want to know what your home might be worth? Contact us for a FREE valuation!

Our team is ready to help you sell your home for the highest possible price ASAP
Bought with Maggie Gold Seelig • MGS Group Real Estate LTD
NEARBY SCHOOLS & BUSINESSES
