

$2,200,000
$2,300,000
4.3%For more information regarding the value of a property, please contact us for a free consultation.
45 Joshua Rd Wrentham, MA 02093
4 Beds
3 Baths
3,743 SqFt
Key Details
Sold Price $2,200,000
Property Type Single Family Home
Sub Type Equestrian
Listing Status Sold
Purchase Type For Sale
Square Footage 3,743 sqft
Price per Sqft $587
MLS Listing ID 73395593
Sold Date 03/30/26
Style Cape,Ranch
Bedrooms 4
Full Baths 2
Half Baths 2
HOA Y/N false
Year Built 2005
Annual Tax Amount $16,971
Tax Year 2025
Lot Size 6.000 Acres
Acres 6.0
Property Sub-Type Equestrian
Property Description
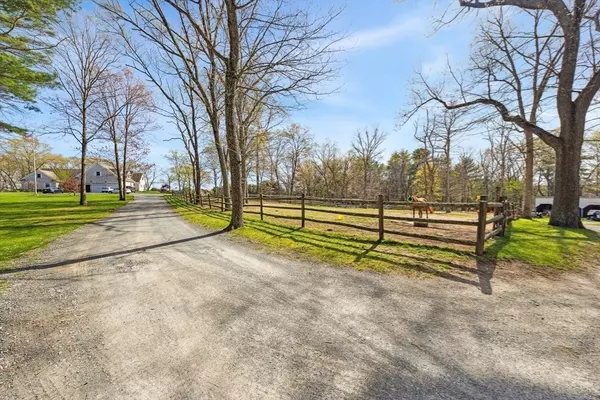
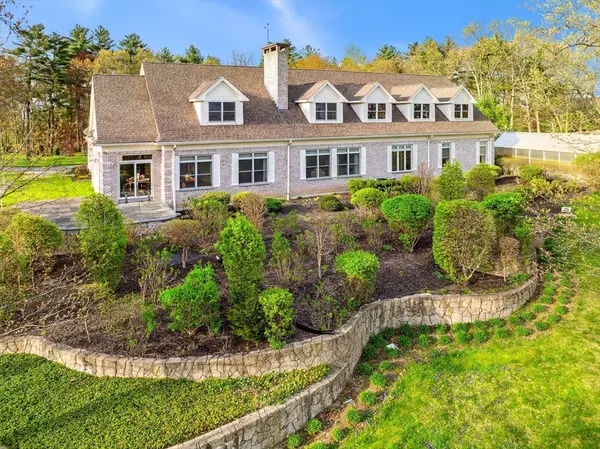
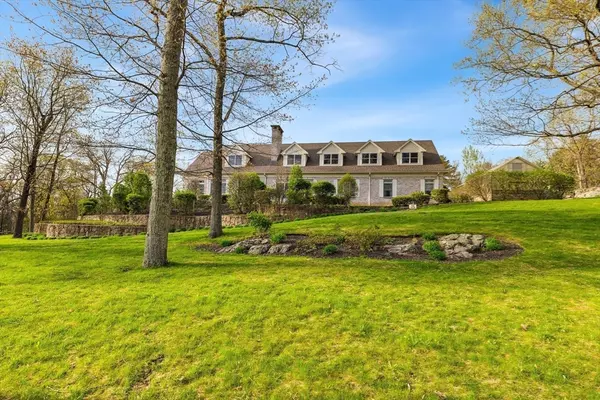
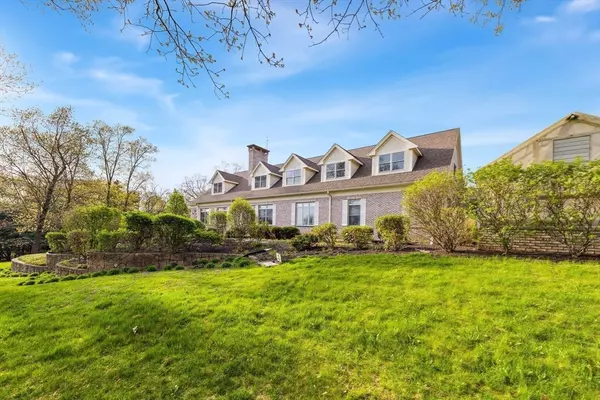
This spectacular private estate has it all! Impressive grounds totaling 6 acres. Gorgeous chef's kitchen with top-of-the-line appliances, including a full wine cooler. Open floor plan with kitchen, dining area, and living room perfect for entertaining family and friends. Work from home in your private office. First floor primary suite. One floor living. Beautiful hardwood floors throughout the entire house. Crown molding, chair rails, oversized windows, and 12 ft high ceilings are only a few items in this builder's custom dream home. Homes shows like new. The second floor is framed for an additional 3,000 sq ft of living space. HUGE HEATED barn with paddocks and private office. Large garages. Perfect for a family compound.l Great for car enthusiast!SELLER SAYS MAKE AN OFFER
Location
State MA
County Norfolk
Zoning R-43
Direction Franklin St. to Park St. to Joshua Rd
Rooms
Family Room Window(s) - Picture, Wet Bar
Basement Garage Access, Unfinished
Primary Bedroom Level First
Dining Room Flooring - Wood, Window(s) - Picture
Kitchen Cabinets - Upgraded, Open Floorplan, Recessed Lighting, Second Dishwasher, Wine Chiller, Gas Stove, Window Seat
Interior
Interior Features Closet/Cabinets - Custom Built, Study, Central Vacuum, Wet Bar, Walk-up Attic
Heating Baseboard, Oil
Cooling Central Air, Whole House Fan
Flooring Wood, Flooring - Hardwood
Fireplaces Number 2
Appliance Water Heater, Range, Dishwasher, Refrigerator, Washer, Dryer, Wine Refrigerator, Vacuum System
Laundry Sink, First Floor
Exterior
Exterior Feature Porch, Patio, Rain Gutters, Barn/Stable, Paddock, Greenhouse, Professional Landscaping, Screens, Garden, Horses Permitted, Stone Wall
Garage Spaces 6.0
Community Features Shopping, Tennis Court(s), Park, Walk/Jog Trails, Golf, Medical Facility, Highway Access, House of Worship, Public School
Waterfront Description Lake/Pond,1 to 2 Mile To Beach,Beach Ownership(Public)
View Y/N Yes
View Scenic View(s)
Roof Type Shingle
Total Parking Spaces 24
Garage Yes
Building
Lot Description Additional Land Avail., Farm
Foundation Concrete Perimeter
Sewer Private Sewer
Water Public, Private
Architectural Style Cape, Ranch
Schools
Elementary Schools Wrentham Public
Middle Schools King Philip
High Schools King Philip
Others
Senior Community false
Acceptable Financing Contract
Listing Terms Contract
Read Less
Want to know what your home might be worth? Contact us for a FREE valuation!

Our team is ready to help you sell your home for the highest possible price ASAP
Bought with The Kouri Team • Keller Williams Realty Boston South West
NEARBY SCHOOLS & BUSINESSES
