



$1,050,000
$1,050,000
For more information regarding the value of a property, please contact us for a free consultation.
9 Stagecoach Rd Princeton, MA 01541
4 Beds
3.5 Baths
4,149 SqFt
Key Details
Sold Price $1,050,000
Property Type Single Family Home
Sub Type Single Family Residence
Listing Status Sold
Purchase Type For Sale
Square Footage 4,149 sqft
Price per Sqft $253
MLS Listing ID 73413218
Sold Date 03/19/26
Style Colonial
Bedrooms 4
Full Baths 3
Half Baths 1
HOA Y/N false
Year Built 1996
Annual Tax Amount $12,067
Tax Year 2025
Lot Size 3.120 Acres
Acres 3.12
Property Sub-Type Single Family Residence
Property Description
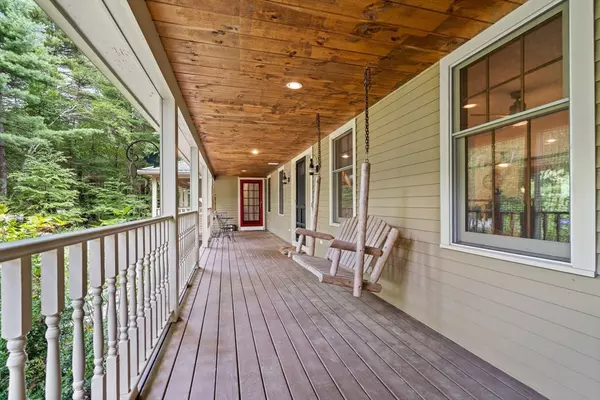
Luxury awaits in this spacious and versatile stunning home in a sought-after Princeton neighborhood set on 3+ private acres, offering rare flexibility for multigenerational living or extended guests. This 4,100 sq ft home features 4 bedrooms, 3 ½ baths, two renovated kitchens, two family rooms, two driveways, two garages and a separate ADU, providing space and privacy for everyone. Radiant floor heating in the great room, sun-filled office and ADU, adds year-round comfort, while the two garages and large basement offer ample storage for vehicles and outdoor gear. The fenced-in backyard with an in-ground saltwater pool is ideal for pets and play. Enjoy a peaceful rural setting just minutes from ski areas, hiking trails, and nature, with convenient access to nearby shopping. Excellent schools and commuter rail stations bring you to Boston without the traffic. A unique opportunity for those seeking space, privacy, and lifestyle without compromise!
Location
State MA
County Worcester
Zoning B
Direction Off RT 31
Rooms
Family Room Ceiling Fan(s), Flooring - Vinyl, Recessed Lighting
Basement Garage Access, Sump Pump, Radon Remediation System, Concrete, Unfinished
Primary Bedroom Level Second
Dining Room Ceiling Fan(s), Flooring - Hardwood, Open Floorplan, Recessed Lighting
Kitchen Ceiling Fan(s), Flooring - Hardwood, Kitchen Island, Cabinets - Upgraded, Open Floorplan, Recessed Lighting, Remodeled, Stainless Steel Appliances, Gas Stove
Interior
Interior Features Bathroom - Full, Cathedral Ceiling(s), Ceiling Fan(s), Closet/Cabinets - Custom Built, Pantry, Countertops - Upgraded, Cabinets - Upgraded, Country Kitchen, Recessed Lighting, Lighting - Overhead, Accessory Apt., Home Office, Mud Room, Walk-up Attic, High Speed Internet
Heating Baseboard, Radiant, Oil, Propane
Cooling Window Unit(s)
Flooring Wood, Tile, Vinyl, Carpet, Flooring - Hardwood, Flooring - Stone/Ceramic Tile, Flooring - Wood
Fireplaces Number 1
Fireplaces Type Dining Room
Appliance Water Heater, Range, Oven, Dishwasher, Microwave, Refrigerator, Washer, Dryer, Water Treatment, ENERGY STAR Qualified Refrigerator, ENERGY STAR Qualified Dryer, ENERGY STAR Qualified Dishwasher, ENERGY STAR Qualified Washer, Range Hood, Water Softener, Cooktop, Plumbed For Ice Maker
Laundry Electric Dryer Hookup, Washer Hookup, First Floor
Exterior
Exterior Feature Porch, Porch - Screened, Deck, Pool - Inground Heated, Fenced Yard
Garage Spaces 4.0
Fence Fenced/Enclosed, Fenced
Pool Pool - Inground Heated
Community Features Public Transportation, Tennis Court(s), Walk/Jog Trails, Conservation Area, House of Worship, Public School
Utilities Available for Gas Range, for Electric Range, for Electric Oven, Washer Hookup, Icemaker Connection, Generator Connection
Roof Type Shingle
Total Parking Spaces 14
Garage Yes
Private Pool true
Building
Lot Description Wooded, Easements
Foundation Concrete Perimeter
Sewer Private Sewer
Water Private
Architectural Style Colonial
Schools
Elementary Schools Thomas Prince
Middle Schools Thomas Prince
High Schools Wachusett Rgnl
Others
Senior Community false
Read Less
Want to know what your home might be worth? Contact us for a FREE valuation!

Our team is ready to help you sell your home for the highest possible price ASAP
Bought with Karen Russo • Coldwell Banker Realty - New England Home Office
NEARBY SCHOOLS & BUSINESSES
