



$767,500
$699,900
9.7%For more information regarding the value of a property, please contact us for a free consultation.
15 Patten Road Norton, MA 02766
3 Beds
2.5 Baths
2,100 SqFt
Key Details
Sold Price $767,500
Property Type Single Family Home
Sub Type Single Family Residence
Listing Status Sold
Purchase Type For Sale
Square Footage 2,100 sqft
Price per Sqft $365
Subdivision Reservoir Area
MLS Listing ID 73413678
Sold Date 02/06/26
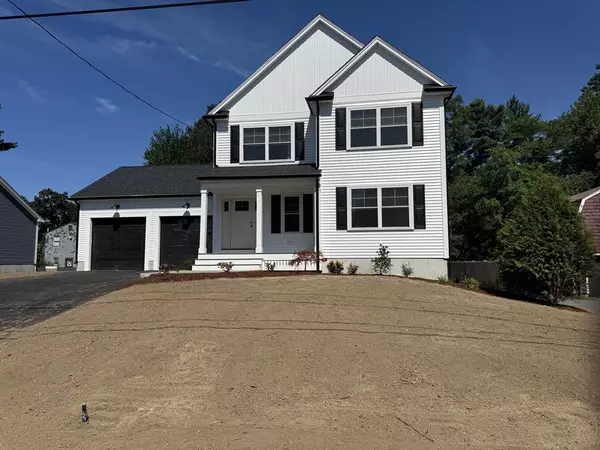
Style Colonial,Farmhouse
Bedrooms 3
Full Baths 2
Half Baths 1
HOA Y/N false
Year Built 2025
Lot Size 8,276 Sqft
Acres 0.19
Property Sub-Type Single Family Residence
Property Description
To Be Built! Foundation is in & Your New Construction Farmhouse awaits! Here is your chance to customize/upgrade your new home. Step inside & be greeted by an open floor plan, designed to maximize space & natural light. The white shaker kitchen is a chef's delight. Pantry, stainless steel appliances & open floor plan. 2.5 baths. Fabulous primary suite includes huge walk in closet & spacious bath. Large walkout basement ready for you to create even more living space! This super high efficiency build is an all electric sanctuary and includes an electric car charge port. Net Zero home if you add solar! Photos are of similar builds by the same builder. This new build offers an idyllic location & a tranquil retreat. Close proximity to the The Reservoir, highway access, Commuter Rail, shopping & dining.
Location
State MA
County Bristol
Zoning SFR
Direction Reservoir to Evergreen to Patten.
Rooms
Basement Full, Walk-Out Access, Interior Entry, Concrete, Unfinished
Primary Bedroom Level Second
Dining Room Flooring - Wall to Wall Carpet, Deck - Exterior, Exterior Access, Open Floorplan, Slider, Lighting - Overhead
Kitchen Flooring - Laminate, Dining Area, Pantry, Cabinets - Upgraded, Open Floorplan, Lighting - Overhead
Interior
Interior Features Internet Available - Unknown
Heating Forced Air, Heat Pump, Electric, ENERGY STAR Qualified Equipment
Cooling Central Air, Heat Pump, ENERGY STAR Qualified Equipment
Flooring Carpet, Stone / Slate
Appliance Electric Water Heater, Water Heater, Range, Dishwasher, Microwave, Oven
Laundry Flooring - Vinyl, Electric Dryer Hookup, Washer Hookup, Second Floor
Exterior
Exterior Feature Porch, Deck, Rain Gutters, Professional Landscaping, Decorative Lighting, Screens
Garage Spaces 2.0
Community Features Public Transportation, Shopping, Park, Walk/Jog Trails, Golf, Medical Facility, Bike Path, Conservation Area, Highway Access, House of Worship, Public School, T-Station, University
Utilities Available for Electric Range, for Electric Oven, for Electric Dryer, Washer Hookup
Waterfront Description Beach Access,Lake/Pond,Walk to,Other (See Remarks),1/10 to 3/10 To Beach,Beach Ownership(Public)
Roof Type Shingle
Total Parking Spaces 8
Garage Yes
Building
Lot Description Wooded, Cleared
Foundation Concrete Perimeter, Irregular
Sewer Public Sewer
Water Public
Architectural Style Colonial, Farmhouse
Schools
Elementary Schools Nps
Middle Schools Nps
High Schools Nhs
Others
Senior Community false
Read Less
Want to know what your home might be worth? Contact us for a FREE valuation!

Our team is ready to help you sell your home for the highest possible price ASAP
Bought with Maurice Fraone • Property Navigator
NEARBY SCHOOLS & BUSINESSES
