


$480,000
$480,000
For more information regarding the value of a property, please contact us for a free consultation.
73 High Service Avenue North Providence, RI 02911
3 Beds
2 Baths
1,138 SqFt
Key Details
Sold Price $480,000
Property Type Single Family Home
Sub Type Single Family Residence
Listing Status Sold
Purchase Type For Sale
Square Footage 1,138 sqft
Price per Sqft $421
Subdivision Fruit Hill/ High Service
MLS Listing ID 73418532
Sold Date 12/30/25
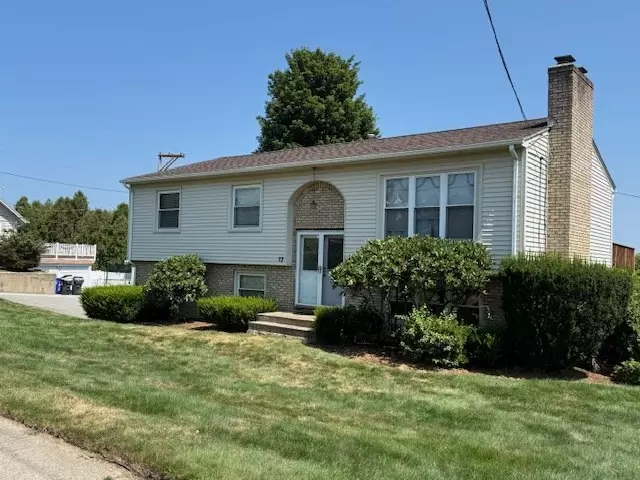
Style Raised Ranch
Bedrooms 3
Full Baths 2
HOA Y/N false
Year Built 1980
Annual Tax Amount $4,500
Tax Year 2025
Lot Size 8,276 Sqft
Acres 0.19
Property Sub-Type Single Family Residence
Property Description
BACK ON THE MARKET DUE TO BUYER'S INABILITY TO SELL THEIR HOME. Explore this lovely raised ranch style home, situated in the Fruit Hill section of town. This home features a brand new roof, updated HVAC system and new mini splits A/C. As you walk in you will notice the open floor plan, including the spacious kitchen (with island), living room (with wood burning fireplace and dining area, all with new hardwood flooring.. Walk down the hall to the spacious primary bedroom with double closet and bathroom access. Two additional spacious bedrooms with ample closet space. Your family will enjoy the family room in the lower level, ideal for gatherings on holidays, with its own private bathroom with shower stall. Walkout to the backyard, which is completely fenced in with vinyl fencing. Enjoy your barbecues on your bi level deck. A full list of updates are included in supplement. Don't miss out! Call to set up a private showing.
Location
State RI
County Providence
Zoning RL13
Direction Use GPS
Rooms
Family Room Flooring - Wall to Wall Carpet
Basement Partially Finished, Walk-Out Access
Primary Bedroom Level First
Dining Room Flooring - Vinyl
Kitchen Flooring - Vinyl, Kitchen Island
Interior
Heating Central, Baseboard, Natural Gas
Cooling Ductless
Flooring Tile, Vinyl, Hardwood
Fireplaces Number 1
Appliance Gas Water Heater, Water Heater, Range, Dishwasher, Disposal, Microwave, Refrigerator, Washer, Dryer
Laundry Electric Dryer Hookup, Washer Hookup, In Basement
Exterior
Exterior Feature Deck, Patio, Rain Gutters, Storage, Sprinkler System, Fenced Yard
Garage Spaces 2.0
Fence Fenced/Enclosed, Fenced
Community Features Public Transportation, Shopping, Pool, Tennis Court(s), Park, Walk/Jog Trails, Golf, Medical Facility, Laundromat, Bike Path, Highway Access, House of Worship, Private School, Public School
Utilities Available for Gas Range, for Electric Dryer, Washer Hookup
Roof Type Shingle
Total Parking Spaces 8
Garage Yes
Building
Lot Description Corner Lot
Foundation Concrete Perimeter
Sewer Public Sewer
Water Public
Architectural Style Raised Ranch
Schools
Elementary Schools Stephen Olney
Middle Schools Ricci
High Schools Nphs
Others
Senior Community false
Read Less
Want to know what your home might be worth? Contact us for a FREE valuation!

Our team is ready to help you sell your home for the highest possible price ASAP
Bought with Non Member • Non Member Office
NEARBY SCHOOLS & BUSINESSES
