




$2,112,500
$2,199,000
3.9%For more information regarding the value of a property, please contact us for a free consultation.
4 Adams Street Wakefield, MA 01880
6 Beds
5 Baths
5,400 SqFt
Key Details
Sold Price $2,112,500
Property Type Single Family Home
Sub Type Single Family Residence
Listing Status Sold
Purchase Type For Sale
Square Footage 5,400 sqft
Price per Sqft $391
MLS Listing ID 73424831
Sold Date 03/03/26
Style Colonial
Bedrooms 6
Full Baths 4
Half Baths 2
HOA Y/N false
Year Built 2025
Annual Tax Amount $9,999
Tax Year 2025
Lot Size 0.320 Acres
Acres 0.32
Property Sub-Type Single Family Residence
Property Description
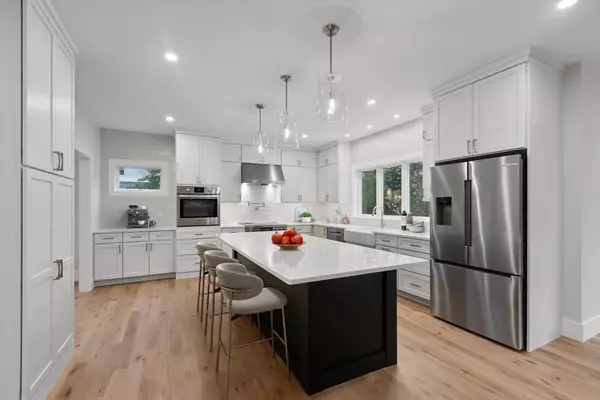
Energy Efficient! Stunning new construction 12 RM, 6 BR, 6 BA home located in highly desirable neighborhood on West side sitting on a gorgeous landscaped lot.The inviting open-concept layout on first floor features chef style kit with beautiful finishes and wet bar that seamlessly flows into the family room with fireplace w/ floor to ceiling tile, an elegant formal Living room or dining room, home office and half bath.4”oak h/w flooring with invisible finished through out.Upstairs,the primary suite boast its own fireplace, spa-like bath with radiant floor, walk-in closet, 2 BR's share jack and Jill bath with additional bonus room, guest bedroom, and optional BR/office, family ba, Laundry rounding out the 2nd floor.The fully finished walk-out basement includes a bedroom suite with bath and walk-in closet, LR with fireplace,1/2 bath,wet bar area and access to fenced in backyard perfect for entertaining or extended living.All electric, energy effic.HERS- rated.3 Car gar.
Location
State MA
County Middlesex
Zoning Res
Direction Prospect to Chestnut to Adams
Rooms
Family Room Flooring - Hardwood, Recessed Lighting
Basement Full, Finished
Primary Bedroom Level Second
Kitchen Flooring - Hardwood, Countertops - Stone/Granite/Solid, Kitchen Island, Cabinets - Upgraded, Recessed Lighting, Slider
Interior
Interior Features Recessed Lighting, Bathroom - Full, Closet, Bathroom - Half, Wet bar, Office, Bedroom, Living/Dining Rm Combo, Bathroom
Heating Electric, Fireplace
Cooling Central Air
Flooring Tile, Hardwood, Flooring - Hardwood
Fireplaces Number 3
Fireplaces Type Family Room, Master Bedroom
Appliance Electric Water Heater, Range, Dishwasher, Disposal, Microwave, Refrigerator
Laundry Second Floor, Electric Dryer Hookup
Exterior
Exterior Feature Patio, Sprinkler System, Fenced Yard
Garage Spaces 3.0
Fence Fenced
Community Features Public Transportation, Park, Walk/Jog Trails, Golf
Utilities Available for Electric Range, for Electric Oven, for Electric Dryer
Roof Type Shingle
Total Parking Spaces 10
Garage Yes
Building
Lot Description Easements
Foundation Concrete Perimeter
Sewer Public Sewer
Water Public
Architectural Style Colonial
Schools
Elementary Schools Walton
Middle Schools Galvin
High Schools Wakefield High School
Others
Senior Community false
Read Less
Want to know what your home might be worth? Contact us for a FREE valuation!

Our team is ready to help you sell your home for the highest possible price ASAP
Bought with Gayle Winters & Co. Team • Compass
NEARBY SCHOOLS & BUSINESSES
