




$3,980,000
$4,299,000
7.4%For more information regarding the value of a property, please contact us for a free consultation.
37 Carleton Dr Needham, MA 02492
4 Beds
4 Baths
4,420 SqFt
Key Details
Sold Price $3,980,000
Property Type Single Family Home
Sub Type Single Family Residence
Listing Status Sold
Purchase Type For Sale
Square Footage 4,420 sqft
Price per Sqft $900
MLS Listing ID 73424972
Sold Date 04/16/26
Style Contemporary
Bedrooms 4
Full Baths 3
Half Baths 2
HOA Y/N false
Year Built 2020
Annual Tax Amount $25,841
Tax Year 2025
Lot Size 1.040 Acres
Acres 1.04
Property Sub-Type Single Family Residence
Property Description
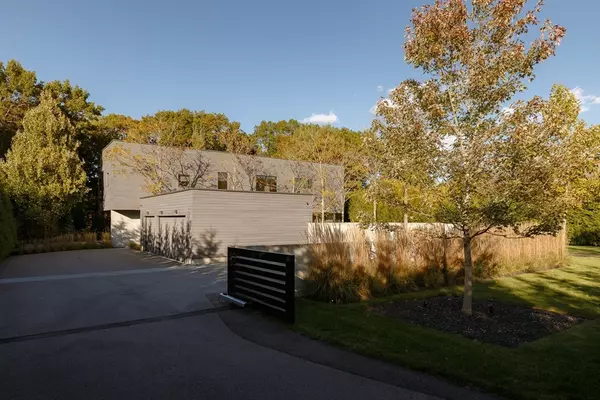
Striking modern estate in one of Needham's most desirable neighborhoods. Designed by award-winning AW-ARCH and set behind a gated entrance, this 4-bedroom home blends timeless materials with natural beauty. Charred cedar siding by reSAWN Timber Co., expansive SCHUCO windows, and sliding glass doors offer seamless indoor-outdoor living. At the heart is a custom white oak kitchen with integrated SubZero and Wolf appliances, flowing into interiors masterfully finished with custom millwork. Smart home features include motorized shades, light scenes, and integrated controls. The landscaped backyard is a quiet retreat, featuring a gas fireplace, built-in grille, and architectural lighting for evening ambiance. A perfect backdrop for a future pool, pool house, or sport court. Every detail reflects intentional design and exceptional craftsmanship.
Location
State MA
County Norfolk
Zoning SRA
Direction Central Ave to Carleton Dr
Rooms
Basement Full, Finished
Interior
Interior Features Laundry Chute, Wired for Sound
Heating Central, Radiant, Natural Gas, Hydro Air
Cooling Central Air
Flooring Engineered Hardwood
Fireplaces Number 1
Appliance Gas Water Heater, Tankless Water Heater, Range, Oven, Dishwasher, Disposal, Microwave, Refrigerator, Freezer, Range Hood
Laundry Electric Dryer Hookup, Washer Hookup
Exterior
Exterior Feature Patio, Covered Patio/Deck, Rain Gutters, Professional Landscaping, Sprinkler System, Decorative Lighting, Invisible Fence, Outdoor Gas Grill Hookup
Garage Spaces 3.0
Fence Invisible
Community Features Public Transportation, Shopping, Pool, Tennis Court(s), Walk/Jog Trails, Medical Facility, Highway Access, Private School, Public School, Sidewalks
Utilities Available for Electric Range, for Electric Oven, for Electric Dryer, Washer Hookup, Outdoor Gas Grill Hookup
Roof Type Rubber
Total Parking Spaces 16
Garage Yes
Building
Lot Description Level
Foundation Concrete Perimeter
Sewer Public Sewer
Water Public
Architectural Style Contemporary
Schools
Elementary Schools Newman
Middle Schools Pollard
High Schools Needham High
Others
Senior Community false
Acceptable Financing Contract
Listing Terms Contract
Read Less
Want to know what your home might be worth? Contact us for a FREE valuation!

Our team is ready to help you sell your home for the highest possible price ASAP
Bought with Team Suzanne and Company • Compass
NEARBY SCHOOLS & BUSINESSES
