



$580,000
$649,900
10.8%For more information regarding the value of a property, please contact us for a free consultation.
51 Keayne St Revere, MA 02151
2 Beds
1.5 Baths
2,260 SqFt
Key Details
Sold Price $580,000
Property Type Single Family Home
Sub Type Single Family Residence
Listing Status Sold
Purchase Type For Sale
Square Footage 2,260 sqft
Price per Sqft $256
MLS Listing ID 73425236
Sold Date 03/20/26
Style Colonial
Bedrooms 2
Full Baths 1
Half Baths 1
HOA Y/N false
Year Built 1930
Annual Tax Amount $5,388
Tax Year 2025
Lot Size 4,356 Sqft
Acres 0.1
Property Sub-Type Single Family Residence
Property Description
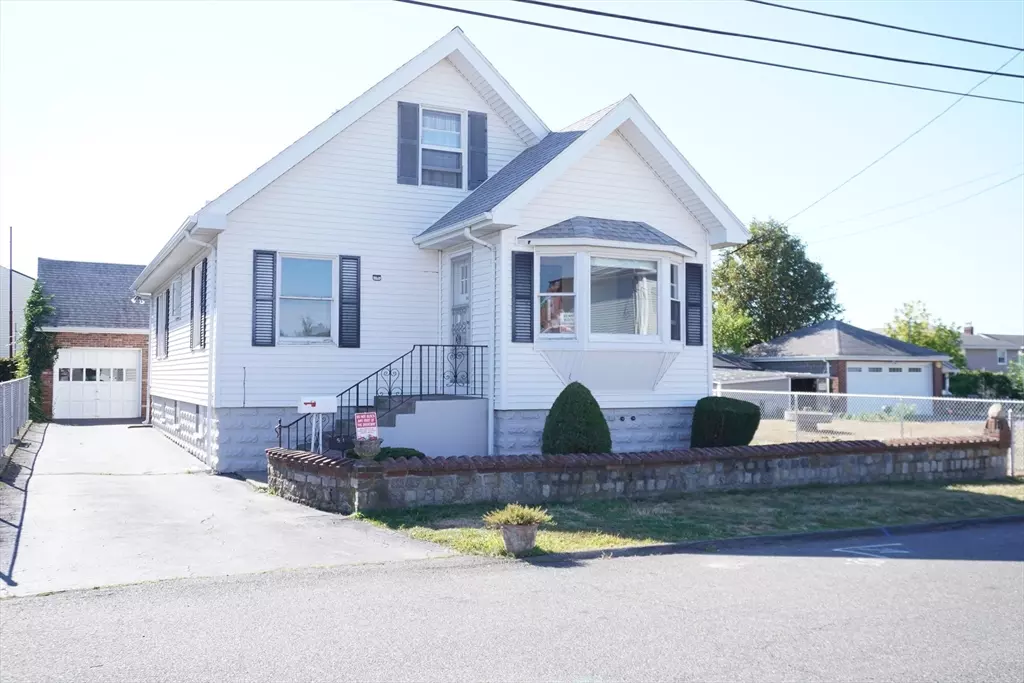
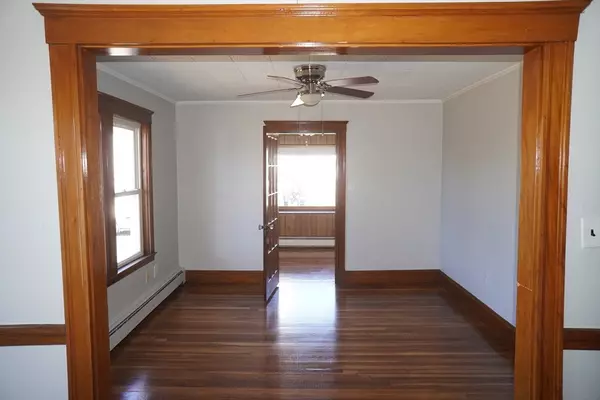
Superb 8rm, 3 bedroom single located in desirable West Revere! This wonderful family home presents a tranquil natural light throughout. Upon entering the house there is space for an office/study or sitting rm, followed by the living rm & dining rm w/built-in hutch & beautiful natural woodwork & gleaming hardwood floors. There is an updated kitchen. Half of the oversized, unfinished attic awaits your vision! The possibilities are endless with a full basement perfect for expanding. Driveway for 4+Cars (Tandem), Garage & an inviting Sunroom perfect for a quite read & favorite brew or a fun family gathering!
Location
State MA
County Suffolk
Zoning Res
Direction Malden St / Squire Rd - Keayne St
Rooms
Basement Full
Primary Bedroom Level First
Dining Room Ceiling Fan(s), Flooring - Hardwood
Kitchen Flooring - Stone/Ceramic Tile
Interior
Interior Features Ceiling Fan(s), Sitting Room, Den
Heating Baseboard, Hot Water
Cooling Window Unit(s)
Flooring Wood, Tile, Flooring - Hardwood
Fireplaces Number 1
Fireplaces Type Family Room
Appliance Gas Water Heater, Range, Disposal, Microwave, Refrigerator
Laundry Electric Dryer Hookup
Exterior
Garage Spaces 1.0
Community Features Public Transportation, Shopping
Utilities Available for Gas Range, for Electric Dryer
Waterfront Description 1 to 2 Mile To Beach
Roof Type Shingle
Total Parking Spaces 6
Garage Yes
Building
Foundation Block
Sewer Public Sewer
Water Public
Architectural Style Colonial
Others
Senior Community false
Read Less
Want to know what your home might be worth? Contact us for a FREE valuation!

Our team is ready to help you sell your home for the highest possible price ASAP
Bought with Ling Do • RE/MAX 360
NEARBY SCHOOLS & BUSINESSES
