



$1,220,000
$1,249,000
2.3%For more information regarding the value of a property, please contact us for a free consultation.
93 Centre Street #2 Brookline, MA 02446
3 Beds
2 Baths
1,465 SqFt
Key Details
Sold Price $1,220,000
Property Type Condo
Sub Type Condominium
Listing Status Sold
Purchase Type For Sale
Square Footage 1,465 sqft
Price per Sqft $832
MLS Listing ID 73428404
Sold Date 01/28/26
Bedrooms 3
Full Baths 2
HOA Fees $400/mo
Year Built 1915
Annual Tax Amount $7,514
Tax Year 2025
Lot Size 3,484 Sqft
Acres 0.08
Property Sub-Type Condominium
Property Description
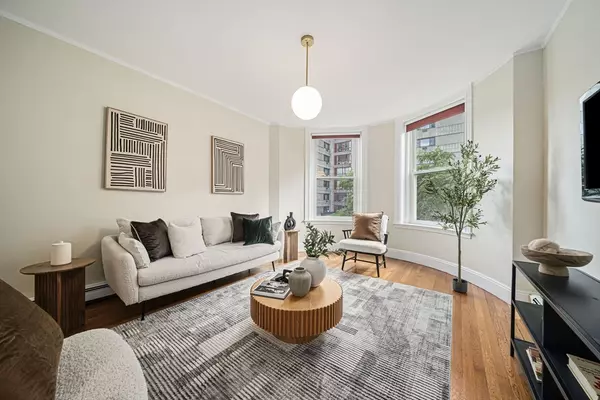
In the heart of Coolidge Corner, this beautiful gem awaits your designer touches, offering flexible spaces for modern living. A gracious foyer welcomes through French doors into the bright living room with high ceilings, large bow windows, and beautiful hardwood floors. The spacious and sun-filled kitchen was renovated in 2022 and combines modern elements with traditional design, featuring a bespoke red Ilve 6-burner range and professional vent hood. Built-in laundry and plenty of space for additional dining complete this area. The formal dining room opening to the kitchen features leaded glass builtins, a dramatic fireplace with mirror above, and plate rail wainscoting. The home also offers three generous bedrooms plus an office, 2 renovated baths, large windows, high ceilings, beautiful woodwork/moldings, and chic designer lighting. Private balcony. One block to Ridley School. Within close proximity to shops, restaurants, and medical. Pet friendly. Rental parking spot long-term $200.
Location
State MA
County Norfolk
Area Coolidge Corner
Zoning M-1.0
Direction Beacon Street to Centre Street OR Harvard Street to Fuller Street to Centre Street
Rooms
Basement Y
Primary Bedroom Level Second
Dining Room Closet/Cabinets - Custom Built, Flooring - Hardwood, Crown Molding, Decorative Molding
Kitchen Flooring - Stone/Ceramic Tile, Dining Area, Countertops - Stone/Granite/Solid, Cabinets - Upgraded, Deck - Exterior, Dryer Hookup - Electric, Exterior Access, Recessed Lighting, Remodeled, Stainless Steel Appliances, Washer Hookup, Lighting - Pendant, Crown Molding
Interior
Interior Features Closet, Lighting - Overhead, Office
Heating Central, Baseboard, Natural Gas, Individual, Unit Control
Cooling Wall Unit(s), Individual, Unit Control
Flooring Tile, Hardwood, Flooring - Hardwood
Fireplaces Number 1
Appliance Range, Dishwasher, Disposal, Refrigerator, Washer, Dryer, Range Hood
Laundry Second Floor, In Unit, Electric Dryer Hookup, Washer Hookup
Exterior
Exterior Feature Covered Patio/Deck
Community Features Public Transportation, Shopping, Park, Medical Facility, Laundromat, Highway Access, House of Worship, Private School, Public School, T-Station, University
Utilities Available for Gas Range, for Electric Dryer, Washer Hookup
Roof Type Rubber
Total Parking Spaces 1
Garage No
Building
Story 1
Sewer Public Sewer
Water Public
Schools
Elementary Schools Ridley
High Schools Brookline Hs
Others
Pets Allowed Yes
Senior Community false
Read Less
Want to know what your home might be worth? Contact us for a FREE valuation!

Our team is ready to help you sell your home for the highest possible price ASAP
Bought with The Goodrich Team • Compass
NEARBY SCHOOLS & BUSINESSES
