




$1,940,000
$1,999,999
3.0%For more information regarding the value of a property, please contact us for a free consultation.
125 Halsted Dr #125 Hingham, MA 02043
2 Beds
3 Baths
2,507 SqFt
Key Details
Sold Price $1,940,000
Property Type Condo
Sub Type Condominium
Listing Status Sold
Purchase Type For Sale
Square Footage 2,507 sqft
Price per Sqft $773
MLS Listing ID 73429219
Sold Date 01/30/26
Bedrooms 2
Full Baths 2
Half Baths 2
HOA Fees $1,222/mo
Year Built 2013
Annual Tax Amount $16,688
Tax Year 2025
Property Sub-Type Condominium
Property Description
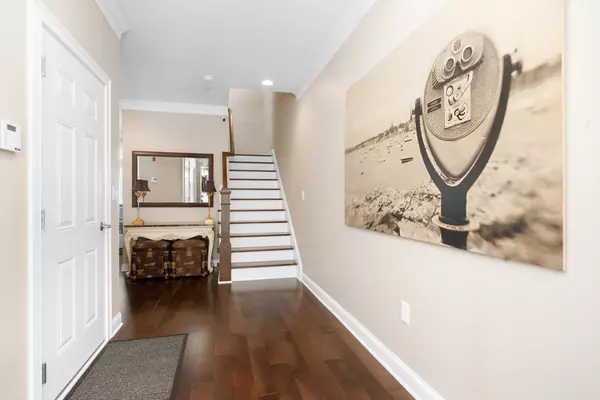
Coveted WATERFRONT townhouse with panoramic views of Hingham Harbor and one of the few units with a clear, unobstructed view of BOSTON SKYLINE! This beautifully upgraded townhome with mahogany ELEVATOR, features a high-end kitchen w/granite counters, pantry, custom cabinetry and premium appliances open to a cozy family room w/fabulous views and access to a nice sized deck overlooking the harbor. There's also a gracious dining room and lovely living room w/gas fireplace. The top floor offers 2 spacious bedrooms, including a luxurious primary suite that allows you to fall asleep and awaken with Boston skyline in your sight. The entry level features an office/den and half bath — perfect for guests or remote work. Hardwood floors and 9' ceilings throughout this meticulous home. Enjoy multiple outdoor spaces, including a patio just steps to the water. Community amenities include a heated pool, tennis court and clubhouse w/GYM. Short stroll to the commuter boat, restaurants and shopping!
Location
State MA
County Plymouth
Zoning res
Direction On the water
Rooms
Family Room Flooring - Hardwood, Balcony / Deck, Open Floorplan
Basement N
Primary Bedroom Level Third
Dining Room Flooring - Hardwood
Kitchen Flooring - Hardwood, Pantry, Countertops - Stone/Granite/Solid, Kitchen Island, Open Floorplan
Interior
Interior Features Bathroom - Half, Home Office, Bathroom, Elevator
Heating Forced Air, Natural Gas
Cooling Central Air
Flooring Hardwood, Flooring - Hardwood
Fireplaces Number 1
Fireplaces Type Living Room
Appliance Range, Dishwasher, Refrigerator
Laundry Third Floor
Exterior
Exterior Feature Deck, Patio
Garage Spaces 2.0
Pool Association, In Ground, Heated
Community Features Public Transportation, Shopping, Pool, Tennis Court(s), Walk/Jog Trails, Conservation Area
Utilities Available for Gas Range
Waterfront Description Waterfront,Ocean,Harbor,Beach Ownership(Public)
Roof Type Shingle
Total Parking Spaces 6
Garage Yes
Building
Story 3
Sewer Public Sewer
Water Public
Others
Pets Allowed Yes
Senior Community false
Read Less
Want to know what your home might be worth? Contact us for a FREE valuation!

Our team is ready to help you sell your home for the highest possible price ASAP
Bought with Tara Coveney • Coldwell Banker Realty - Hingham
NEARBY SCHOOLS & BUSINESSES
