


$505,000
$510,000
1.0%For more information regarding the value of a property, please contact us for a free consultation.
29 Hodges St Attleboro, MA 02703
3 Beds
1 Bath
1,672 SqFt
Key Details
Sold Price $505,000
Property Type Single Family Home
Sub Type Single Family Residence
Listing Status Sold
Purchase Type For Sale
Square Footage 1,672 sqft
Price per Sqft $302
MLS Listing ID 73431100
Sold Date 02/02/26
Style Colonial
Bedrooms 3
Full Baths 1
HOA Y/N false
Year Built 1910
Annual Tax Amount $4,908
Tax Year 2025
Lot Size 9,583 Sqft
Acres 0.22
Property Sub-Type Single Family Residence
Property Description
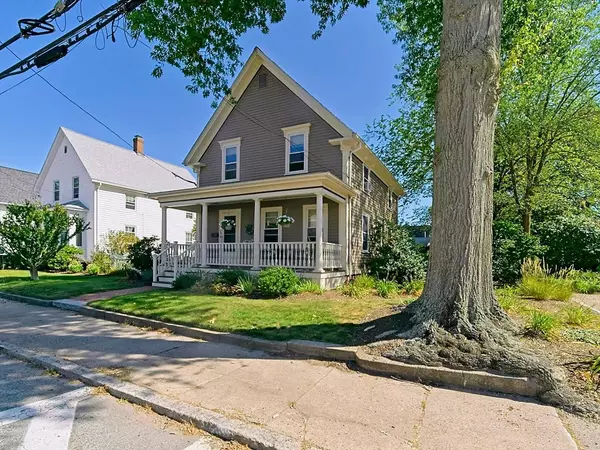
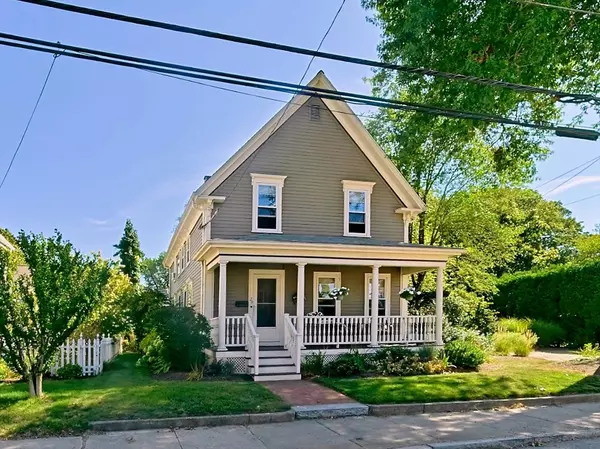
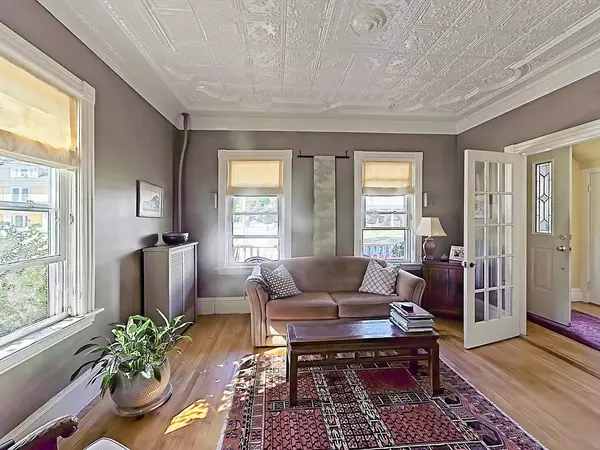
Discover the charm of this captivating home that exudes character & comfort. This attractive property was once a HOLIDAY HOUSE TOUR feature. The first floor's genuine TIN CEILINGS, elegant CROWN MOLDINGS, FRENCH DOORS & HARDWOOD FLOORS, offer a delightful blend of classic architecture & modern living. The living room welcomes you with its impressive high ceiling & interior columns & opens to the dining room w pocket doors & a BUILT-IN BUFFET. The updated kitchen serves as a central gathering place, featuring a large kitchen island, a VIKING gas stove/cooktop & side pantry space w coffee station, creating a warm and inviting ambiance for culinary exploration. The bathroom provides a sanctuary, featuring a stained glass window, wood wainscoting & luxurious soaking tub. The 2nd floor's sitting area leads to the hallway w three bedrooms, all w hardwood floors. The meticulous landscaping flows to a covered patio & a cozy 'he/she-shed' equipped w a wood burning stove, TV hookup & storage.
Location
State MA
County Bristol
Zoning R1
Direction County St to Hodges St., or Rt 152 to John St to Hodges St.
Rooms
Basement Full, Concrete, Unfinished
Primary Bedroom Level Second
Dining Room Flooring - Hardwood, Crown Molding
Kitchen Flooring - Stone/Ceramic Tile, Pantry, Countertops - Stone/Granite/Solid, French Doors, Kitchen Island, Crown Molding
Interior
Interior Features Crown Molding, Sitting Room, Foyer
Heating Steam, Natural Gas
Cooling Wall Unit(s)
Flooring Tile, Hardwood, Flooring - Hardwood
Appliance Gas Water Heater, Washer, Dryer
Laundry In Basement
Exterior
Exterior Feature Porch, Covered Patio/Deck, Storage
Community Features Public Transportation
Utilities Available for Gas Range
Roof Type Shingle
Total Parking Spaces 4
Garage No
Building
Lot Description Level
Foundation Stone
Sewer Public Sewer
Water Public
Architectural Style Colonial
Others
Senior Community false
Read Less
Want to know what your home might be worth? Contact us for a FREE valuation!

Our team is ready to help you sell your home for the highest possible price ASAP
Bought with Sarah Ahn • eXp Realty
NEARBY SCHOOLS & BUSINESSES
