


$430,000
$449,900
4.4%For more information regarding the value of a property, please contact us for a free consultation.
527 Pawtucket Blvd #304 Lowell, MA 01854
2 Beds
2 Baths
1,233 SqFt
Key Details
Sold Price $430,000
Property Type Condo
Sub Type Condominium
Listing Status Sold
Purchase Type For Sale
Square Footage 1,233 sqft
Price per Sqft $348
MLS Listing ID 73432452
Sold Date 12/30/25
Bedrooms 2
Full Baths 2
HOA Fees $591/mo
Year Built 2005
Annual Tax Amount $4,839
Tax Year 2025
Property Sub-Type Condominium
Property Description
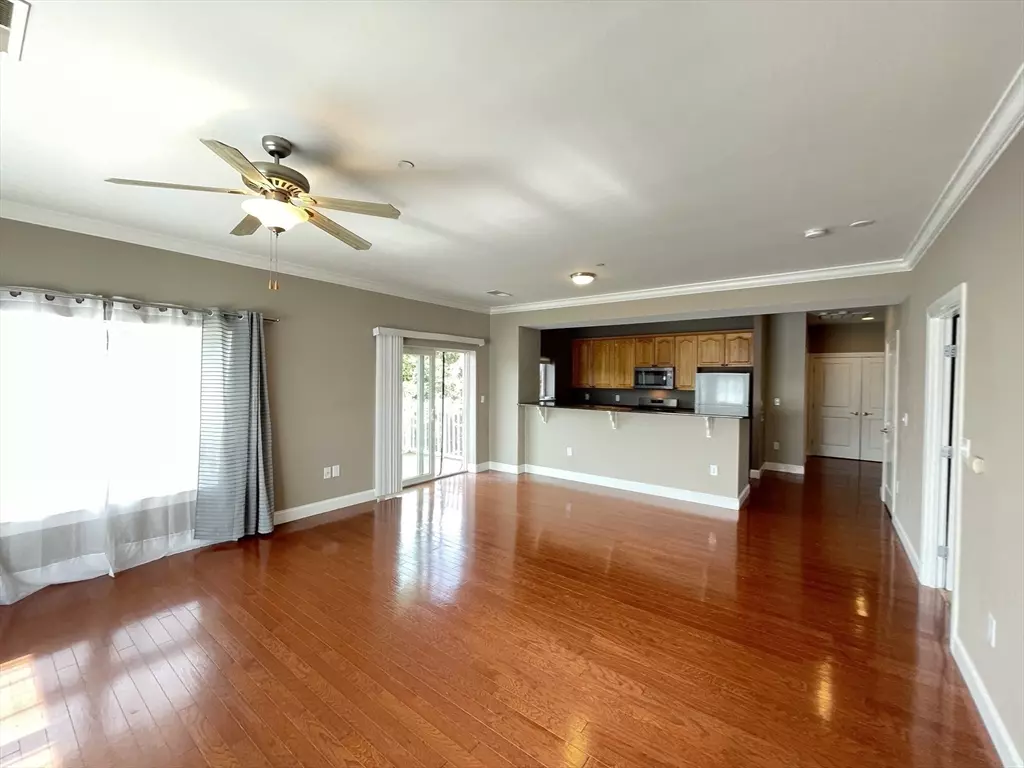
PRICE DROP! Corner Condo with private balcony in Grandview Estates. Welcome to your new home, where luxury living meets convenience & comfort. Stunning 2-bedroom, 2-bathroom condo offers the perfect blend of modern amenities & tranquil surroundings, all within one of Lowell's most sought-after neighborhoods. Features spacious 2 Bedrooms & 2 Full Baths. The master suite is a peaceful retreat, featuring a large closet and a beautifully appointed en-suite bath with dual sinks. Modern kitchen with some stainless steel appliances, granite countertops, wood cabinetry, & a convenient bar top. Ideal for cooking & entertaining. Sun-soaked & spacious with large windows that provide abundant natural light. Open floor plan flows from kitchen to dining to living areas. Beautiful XL balcony overlooking the Merrimack River for year-round views. Gas fireplace, in-unit laundry & XL storage are some of the other high-end features. This includes 1 reserved spot in the garage & plenty of visitor parking.
Location
State MA
County Middlesex
Area Pawtucketville
Zoning SMU
Direction Rt 3 to Drum Hill to Westford St to Wood St to Pawtucket Blvd
Rooms
Basement N
Interior
Heating Forced Air, Natural Gas
Cooling Central Air
Flooring Wood, Carpet
Fireplaces Number 1
Appliance Range, Dishwasher, Disposal, Microwave, Refrigerator, Washer, Dryer
Laundry In Unit, Washer Hookup
Exterior
Exterior Feature Balcony
Garage Spaces 1.0
Fence Security
Community Features Public Transportation, Shopping, Walk/Jog Trails, Medical Facility, Public School, University
Utilities Available for Gas Range, for Gas Oven, Washer Hookup
Waterfront Description River,3/10 to 1/2 Mile To Beach,Beach Ownership(Public)
Roof Type Shingle
Total Parking Spaces 2
Garage Yes
Building
Story 6
Sewer Public Sewer
Water Public
Others
Pets Allowed Yes
Senior Community false
Read Less
Want to know what your home might be worth? Contact us for a FREE valuation!

Our team is ready to help you sell your home for the highest possible price ASAP
Bought with The Serrano Team • Leading Edge Real Estate
NEARBY SCHOOLS & BUSINESSES
