


$3,650,000
$3,799,000
3.9%For more information regarding the value of a property, please contact us for a free consultation.
8 Blueberry Lane Lexington, MA 02420
6 Beds
7.5 Baths
7,653 SqFt
Key Details
Sold Price $3,650,000
Property Type Single Family Home
Sub Type Single Family Residence
Listing Status Sold
Purchase Type For Sale
Square Footage 7,653 sqft
Price per Sqft $476
MLS Listing ID 73435169
Sold Date 04/09/26
Style Contemporary
Bedrooms 6
Full Baths 7
Half Baths 1
HOA Y/N false
Year Built 2025
Tax Year 2025
Lot Size 0.830 Acres
Acres 0.83
Property Sub-Type Single Family Residence
Property Description
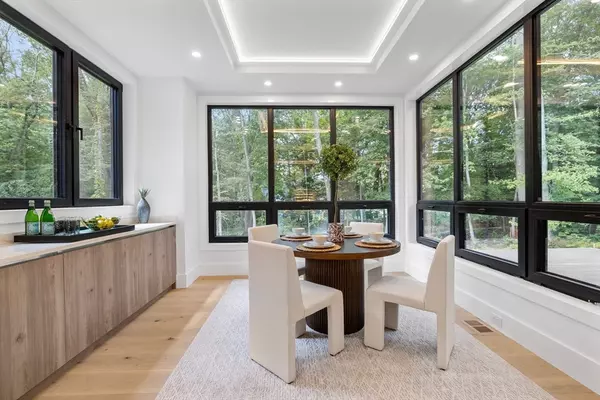
Welcome to your modern sanctuary — a beautifully crafted contemporary new home offering the perfect blend of clean architectural lines, thoughtful functionality, and luxurious comfort. This expansive 6-bedroom residence is ideal for today's lifestyle, boasting flexible living spaces and stunning design elements throughout.At the heart of the home is a spacious great room, designed to impress and inspire. Anchored by a sleek, modern fireplace, this open-concept living area is perfect for entertaining or relaxing with family. Large windows flood the space with natural light, creating a warm and inviting ambiance.The gourmet kitchen seamlessly flows into the great room, featuring high-end appliances, a generous island with seating, and stylish finishes that make everyday cooking a delight. A separate dining area offers an elegant setting for more formal meals. Four large bedrooms, with an impressive primary suite. Lower level with gym and bar area. Everything is here!
Location
State MA
County Middlesex
Zoning RO
Direction see GPS
Rooms
Family Room Flooring - Hardwood, Exterior Access
Basement Full, Finished
Primary Bedroom Level Second
Main Level Bedrooms 1
Dining Room Flooring - Hardwood
Kitchen Flooring - Hardwood, Kitchen Island
Interior
Interior Features Wet bar, Bathroom - Full, Walk-In Closet(s), Exercise Room, Play Room, Bedroom, Media Room
Heating Forced Air, Propane
Cooling Central Air
Flooring Flooring - Wall to Wall Carpet
Fireplaces Number 2
Fireplaces Type Family Room, Master Bedroom
Appliance Range, Dishwasher, Microwave, Refrigerator
Laundry Second Floor
Exterior
Exterior Feature Deck
Garage Spaces 3.0
Total Parking Spaces 10
Garage Yes
Building
Foundation Concrete Perimeter
Sewer Public Sewer
Water Public
Architectural Style Contemporary
Schools
Elementary Schools Harrington
Middle Schools Clarke
High Schools Lexington High
Others
Senior Community false
Read Less
Want to know what your home might be worth? Contact us for a FREE valuation!

Our team is ready to help you sell your home for the highest possible price ASAP
Bought with Nancy Dou • Barrett Sotheby's International Realty
NEARBY SCHOOLS & BUSINESSES
