


$450,000
$469,899
4.2%For more information regarding the value of a property, please contact us for a free consultation.
72 W Elm Ter Brockton, MA 02301
3 Beds
2 Baths
1,660 SqFt
Key Details
Sold Price $450,000
Property Type Single Family Home
Sub Type Single Family Residence
Listing Status Sold
Purchase Type For Sale
Square Footage 1,660 sqft
Price per Sqft $271
MLS Listing ID 73435227
Sold Date 03/06/26
Style Raised Ranch
Bedrooms 3
Full Baths 2
HOA Y/N false
Year Built 1984
Annual Tax Amount $6,397
Tax Year 2025
Lot Size 0.300 Acres
Acres 0.3
Property Sub-Type Single Family Residence
Property Description
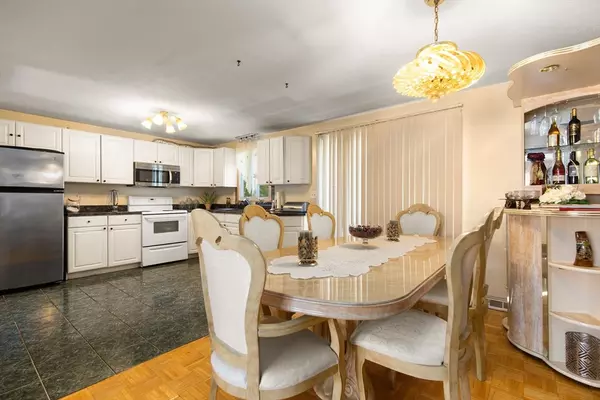
CASH BUYER UNABLE TO CLOSE – THEIR LOSS IS YOUR GAIN! West Side raised ranch tucked away as the last house on a quiet dead end street, offering extra privacy and minimal traffic. Two finished levels of living with 3 bedrooms and 2 full baths give you plenty of space and flexibility for extended family, home office, or playroom. Built in 1984, this is a relatively young home with no lead paint concerns. Yes, it could use some cosmetic updates, but the upside is huge for anyone looking to build instant equity. Excellent location within minutes to shopping, schools, banks, highway access, and just steps to the bus line. All showings will take place at this weekend's open house, so bring your pre approval and your checkbook. There is still time to close and be in before Christmas. Homes like this on Brockton's West Side do not last long.
Location
State MA
County Plymouth
Zoning R1C
Direction west elm st to west elm st ter. googlemaps.com wazeapp
Rooms
Basement Full
Primary Bedroom Level First
Interior
Interior Features Kitchen, Den
Heating Baseboard, Oil
Cooling None
Fireplaces Number 1
Exterior
Exterior Feature Deck, Rain Gutters
Garage Spaces 1.0
Community Features Public Transportation, Highway Access, House of Worship, Public School, T-Station
Roof Type Shingle
Total Parking Spaces 6
Garage Yes
Building
Foundation Concrete Perimeter
Sewer Public Sewer
Water Public
Architectural Style Raised Ranch
Schools
Elementary Schools Choice Of 3
Middle Schools West
High Schools Bhs
Others
Senior Community false
Read Less
Want to know what your home might be worth? Contact us for a FREE valuation!

Our team is ready to help you sell your home for the highest possible price ASAP
Bought with Keri Sweetland • Lamacchia Realty, Inc.
NEARBY SCHOOLS & BUSINESSES
