



$575,000
$549,900
4.6%For more information regarding the value of a property, please contact us for a free consultation.
174 Old Rd Dracut, MA 01826
2 Beds
1 Bath
1,232 SqFt
Key Details
Sold Price $575,000
Property Type Single Family Home
Sub Type Single Family Residence
Listing Status Sold
Purchase Type For Sale
Square Footage 1,232 sqft
Price per Sqft $466
MLS Listing ID 73435530
Sold Date 01/30/26
Style Ranch
Bedrooms 2
Full Baths 1
HOA Y/N false
Year Built 1952
Annual Tax Amount $5,311
Tax Year 2025
Lot Size 1.040 Acres
Acres 1.04
Property Sub-Type Single Family Residence
Property Description
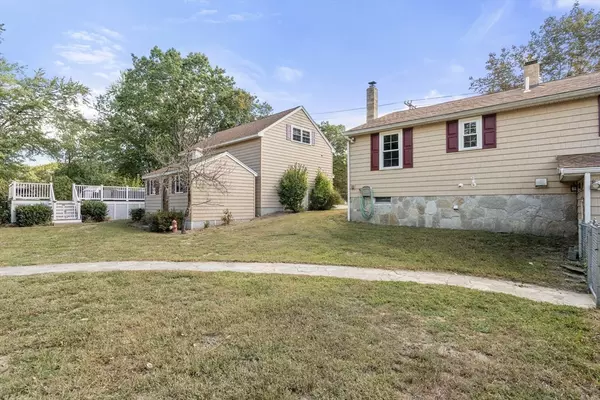
Welcome to 174 Old Rd in Dracut—a charming 2-bedroom, 1-bathroom ranch offering a spacious, updated kitchen with modern finishes, a fully fenced backyard with a patio perfect for entertaining, and a detached two-car garage featuring a finished room above for added versatility. An attached “shed” provides extra storage or creative space, making this home ideal for first-time buyers or "right"sizers. Conveniently located near local amenities and commuter routes, this property also presents a great investment opportunity with it's flexible layout and potential for added value. This home joined with the two other homes for sale on the same block (*see 190 Old Rd & 11 Mountain View Dr.) make for an incredible multi-generational compound OR a fantastic addition/beginning to your investment portfolio. A must see if you are a real estate junkie or you are ready to purchase multiple properties to move EVERYONE in! First showings at Open Houses Saturday 9/27 & Sunday 9/28 from 10-12.
Location
State MA
County Middlesex
Zoning R3
Direction Follow GPS
Rooms
Basement Partial, Walk-Out Access, Concrete, Unfinished
Primary Bedroom Level First
Interior
Interior Features Laundry Chute
Heating Baseboard, Natural Gas
Cooling Central Air
Flooring Hardwood
Appliance Gas Water Heater, Range, Dishwasher, Microwave, Refrigerator
Exterior
Exterior Feature Deck, Pool - Above Ground, Storage, Fenced Yard, Gazebo
Garage Spaces 2.0
Fence Fenced/Enclosed, Fenced
Pool Above Ground
Community Features Shopping, Park, Walk/Jog Trails, Golf, Highway Access
Roof Type Shingle
Total Parking Spaces 8
Garage Yes
Private Pool true
Building
Lot Description Corner Lot, Easements, Cleared, Level
Foundation Concrete Perimeter
Sewer Public Sewer
Water Public
Architectural Style Ranch
Others
Senior Community false
Acceptable Financing Estate Sale
Listing Terms Estate Sale
Read Less
Want to know what your home might be worth? Contact us for a FREE valuation!

Our team is ready to help you sell your home for the highest possible price ASAP
Bought with Kyle Knight • LAER Realty Partners
NEARBY SCHOOLS & BUSINESSES
