



$1,475,250
$1,550,000
4.8%For more information regarding the value of a property, please contact us for a free consultation.
100 Linden Street #111 Wellesley, MA 02482
1 Bed
1.5 Baths
1,036 SqFt
Key Details
Sold Price $1,475,250
Property Type Condo
Sub Type Condominium
Listing Status Sold
Purchase Type For Sale
Square Footage 1,036 sqft
Price per Sqft $1,423
MLS Listing ID 73435640
Sold Date 04/07/26
Bedrooms 1
Full Baths 1
Half Baths 1
HOA Fees $1,056/mo
Year Built 2024
Tax Year 2025
Property Sub-Type Condominium
Property Description
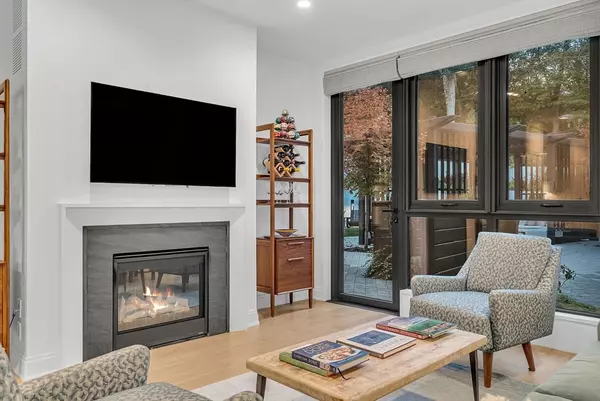
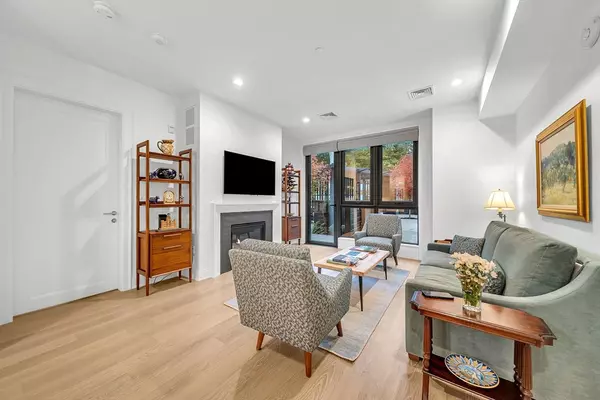
Exceptionally located just a 5-min stroll from both Linden & Wellesley Squares, & steps from the Wellesley Square Commuter Rail station, this home with a courtyard view also includes garage parking for 2 cars, soaring 9' ceilings & floor-to-ceiling windows, powder room, white oak floors that deliver a warm and timeless sophistication. The gourmet kitchen features Sub-Zero refrigeration & Wolf appliances, generous island, white custom cabinetry, & honed VT Black granite countertops. The primary suite includes walk-in shower, radiant-heated bathroom tiled floors, two expansive California Closets. Step outside to your own private patio to enjoy fresh air and quiet retreat. Premium amenities: concierge service, a beautifully appointed landscaped courtyard w/gas fireplace & grilling stations, fitness ctr w/flex studio, a golf/sports simulator, club room w/catering kitchen, private conference room, pet spa, bike storage, and EV charging. Home available furnished for $1,575,000.
Location
State MA
County Norfolk
Zoning RES
Direction 100 Linden Street – guest parking spaces 73 and 74 available in front of 12 Hollis Street or Tailby
Rooms
Basement N
Primary Bedroom Level First
Dining Room Flooring - Hardwood
Kitchen Flooring - Hardwood
Interior
Interior Features Other
Heating Heat Pump
Cooling Central Air, Heat Pump
Flooring Wood, Tile
Fireplaces Number 1
Fireplaces Type Living Room
Appliance Range, Dishwasher, Microwave, Refrigerator, Freezer, Washer, Dryer, Range Hood, Plumbed For Ice Maker
Laundry In Unit
Exterior
Exterior Feature Patio
Garage Spaces 1.0
Community Features Public Transportation, Shopping, Park, Walk/Jog Trails, Golf, Medical Facility, Highway Access, House of Worship, Private School, Public School, University
Utilities Available for Gas Range, for Electric Oven, Icemaker Connection
Roof Type Shingle
Total Parking Spaces 3
Garage Yes
Building
Story 1
Sewer Public Sewer
Water Public
Others
Pets Allowed Yes w/ Restrictions
Senior Community false
Read Less
Want to know what your home might be worth? Contact us for a FREE valuation!

Our team is ready to help you sell your home for the highest possible price ASAP
Bought with Elke Cardella • Compass
NEARBY SCHOOLS & BUSINESSES
