



$1,205,000
$1,250,000
3.6%For more information regarding the value of a property, please contact us for a free consultation.
40 Westwood Dr Worcester, MA 01609
5 Beds
4.5 Baths
4,646 SqFt
Key Details
Sold Price $1,205,000
Property Type Single Family Home
Sub Type Single Family Residence
Listing Status Sold
Purchase Type For Sale
Square Footage 4,646 sqft
Price per Sqft $259
MLS Listing ID 73438179
Sold Date 04/30/26
Style Colonial,Tudor,French Colonial
Bedrooms 5
Full Baths 3
Half Baths 3
HOA Fees $66/ann
HOA Y/N true
Year Built 1931
Annual Tax Amount $12,334
Tax Year 2026
Lot Size 1.080 Acres
Acres 1.08
Property Sub-Type Single Family Residence
Property Description
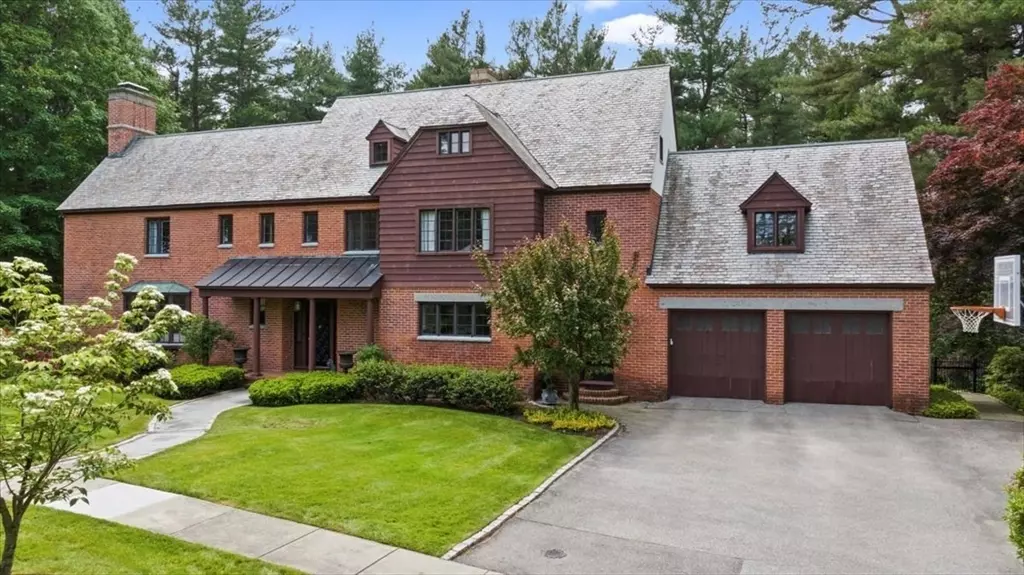
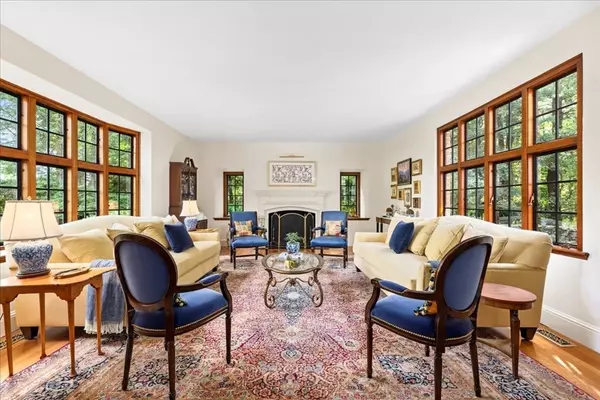
This captivating & much-admired French Tudor w/steeply gabled slate roofs, pronounced and elaborate chimneys + brick, stone, copper, stucco & granite accents blends timeless, classic, understated elegance w/on-trend luxe upgrades*Situated at the top of Westwood Hills on nearly 1 ac of lush, pristine wooded grounds in Worcester's prestige neighborhood affords the privilege of privacy*A residence w/impressive sunlit, fireplaced formal Living Room, handsome wood-paneled Library w/fpl & built-ins*New white Shaker Kitchen w/wood counters, upscale appliances is evocative of the time this home was built w/stunning glass cabinet packed Butler's Pantry w/wine chiller*Lg stone patio & firepit + plenty of flat yard for outdoor entertaining*2nd fl w/5 bdrms including a luxurious Primary Suite w/fireplace & private bath w/tiled shower & 2 closets*Generously sized bdrs with closets & many updated bths*Walk up to amazing attic w/loads of potential*EV charger*Central vac*Media Room with surround sound
Location
State MA
County Worcester
Zoning RS-10
Direction Salisbury Street to Westwood Dr almost all the way to the cul-de-sac
Rooms
Basement Full, Partially Finished, Interior Entry, Concrete
Primary Bedroom Level Second
Dining Room Closet/Cabinets - Custom Built, Flooring - Hardwood, French Doors, Exterior Access, Wainscoting, Lighting - Overhead, Crown Molding
Kitchen Closet/Cabinets - Custom Built, Flooring - Hardwood, Pantry, Countertops - Upgraded, Cabinets - Upgraded, Exterior Access, Recessed Lighting, Stainless Steel Appliances, Gas Stove, Lighting - Pendant
Interior
Interior Features Closet/Cabinets - Custom Built, Lighting - Sconce, Lighting - Overhead, Closet, Recessed Lighting, Bathroom - Full, Bathroom - Tiled With Tub & Shower, Countertops - Stone/Granite/Solid, Pedestal Sink, Bathroom - Half, Beadboard, Library, Office, Bathroom, Media Room, Central Vacuum, Sauna/Steam/Hot Tub, Walk-up Attic, Laundry Chute, Wired for Sound, Internet Available - Broadband
Heating Forced Air, Natural Gas, Fireplace(s), Fireplace
Cooling Central Air, Dual
Flooring Plywood, Tile, Vinyl / VCT, Hardwood, Flooring - Hardwood, Flooring - Marble, Flooring - Vinyl
Fireplaces Number 4
Fireplaces Type Living Room, Master Bedroom
Appliance Gas Water Heater, Water Heater, Range, Dishwasher, Disposal, Microwave, Refrigerator, Freezer, Washer, Dryer, Water Treatment, Wine Refrigerator, Vacuum System, Range Hood, Plumbed For Ice Maker
Laundry Closet/Cabinets - Custom Built, Flooring - Vinyl, Electric Dryer Hookup, Gas Dryer Hookup, Lighting - Overhead, Sink, In Basement, Washer Hookup
Exterior
Exterior Feature Porch - Screened, Patio, Hot Tub/Spa, Professional Landscaping, Sprinkler System, Fenced Yard, Garden, Stone Wall
Garage Spaces 2.0
Fence Fenced
Community Features Sidewalks
Utilities Available for Gas Range, for Gas Dryer, for Electric Dryer, Washer Hookup, Icemaker Connection
Roof Type Slate,Other
Total Parking Spaces 9
Garage Yes
Building
Lot Description Cul-De-Sac, Wooded, Gentle Sloping, Level, Steep Slope
Foundation Concrete Perimeter, Block
Sewer Public Sewer
Water Public
Architectural Style Colonial, Tudor, French Colonial
Schools
Elementary Schools Flagg St
Middle Schools Forest Grove
High Schools Doherty
Others
Senior Community false
Read Less
Want to know what your home might be worth? Contact us for a FREE valuation!

Our team is ready to help you sell your home for the highest possible price ASAP
Bought with Andrew Abu • Andrew J. Abu Inc., REALTORS®
NEARBY SCHOOLS & BUSINESSES
