



$730,000
$739,000
1.2%For more information regarding the value of a property, please contact us for a free consultation.
81 Bartlett St Chelmsford, MA 01824
3 Beds
2 Baths
1,518 SqFt
Key Details
Sold Price $730,000
Property Type Single Family Home
Sub Type Single Family Residence
Listing Status Sold
Purchase Type For Sale
Square Footage 1,518 sqft
Price per Sqft $480
MLS Listing ID 73438852
Sold Date 02/04/26
Style Contemporary,Ranch
Bedrooms 3
Full Baths 2
HOA Y/N false
Year Built 1957
Annual Tax Amount $7,471
Tax Year 2025
Lot Size 0.400 Acres
Acres 0.4
Property Sub-Type Single Family Residence
Property Description
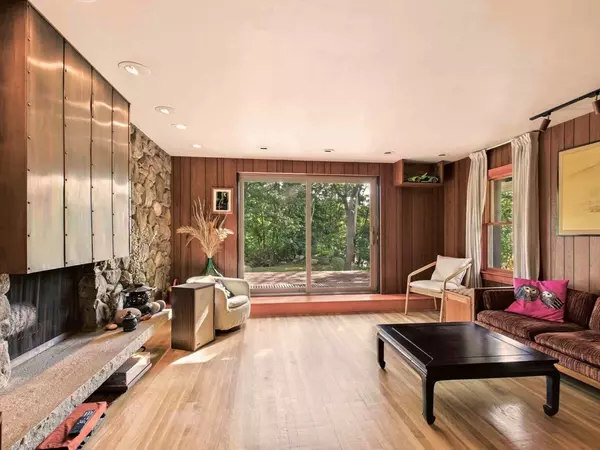
Don't miss this custom-designed contemporary pagoda-style ranch, featuring oriental and nature elements for a zen oasis in the city! Recent updates include new gas stovetop and heat pump, central air for heating/cooling, tankless hot water heater and upgraded electrical. Enjoy single-level living with three bedrooms, two full bathrooms, and an open dining/kitchen area with hardwood floors throughout. The gourmet kitchen features custom built cabinets and top-of-the-line stainless steel appliances.The spacious living room showcases a stunning fieldstone fireplace and a full glass sliding door that leads to a private deck.The basement is ready to be finished, with ductwork and electrical already installed.Just a 15-minute walk to Chelmsford town center, with its restaurants, shops, and community amenities—and only a short drive to Route 495 and Route 3. Enjoy outdoor activities such as biking on the Bruce Freeman Rail Trail or hiking at the Warren-Pohl Conservation Reservation!
Location
State MA
County Middlesex
Zoning RB
Direction GPS
Rooms
Basement Full, Partially Finished
Interior
Heating Heat Pump, Natural Gas
Cooling Central Air
Flooring Wood
Fireplaces Number 1
Appliance Gas Water Heater, Range, Dishwasher, Disposal, Refrigerator, Freezer, Washer, Dryer
Exterior
Exterior Feature Porch, Deck
Garage Spaces 2.0
Community Features Public Transportation, Shopping, Walk/Jog Trails, Highway Access
Utilities Available for Gas Range
Roof Type Shingle
Total Parking Spaces 6
Garage Yes
Building
Lot Description Corner Lot
Foundation Block
Sewer Public Sewer
Water Public
Architectural Style Contemporary, Ranch
Others
Senior Community false
Read Less
Want to know what your home might be worth? Contact us for a FREE valuation!

Our team is ready to help you sell your home for the highest possible price ASAP
Bought with Saad Munir • Torii, Inc.
NEARBY SCHOOLS & BUSINESSES
