



$373,700
$369,999
1.0%For more information regarding the value of a property, please contact us for a free consultation.
55 Mendon St Worcester, MA 01604
4 Beds
1.5 Baths
1,416 SqFt
Key Details
Sold Price $373,700
Property Type Single Family Home
Sub Type Single Family Residence
Listing Status Sold
Purchase Type For Sale
Square Footage 1,416 sqft
Price per Sqft $263
MLS Listing ID 73443015
Sold Date 01/30/26
Style Cape
Bedrooms 4
Full Baths 1
Half Baths 1
HOA Y/N false
Year Built 1890
Annual Tax Amount $3,311
Tax Year 2025
Lot Size 3,484 Sqft
Acres 0.08
Property Sub-Type Single Family Residence
Property Description
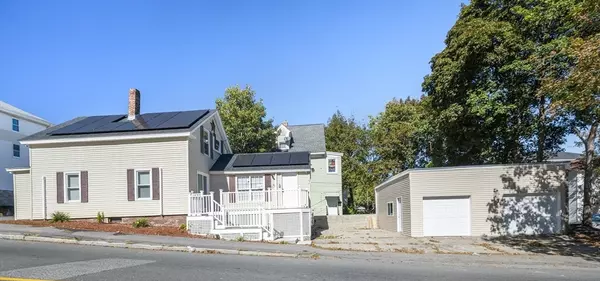
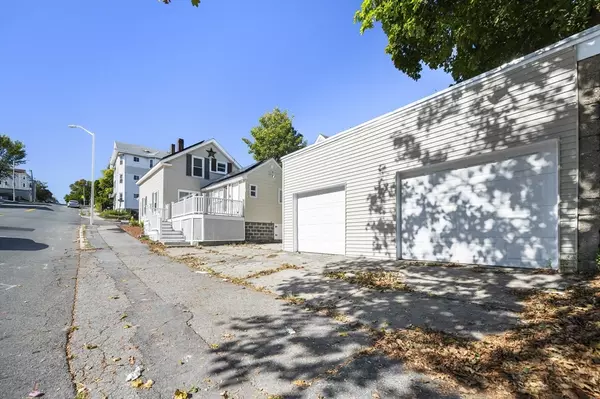
Turn-key home ready for its new owner! Renovated 4 bed, 1.5 bathroom single-family with a list of updates which includes: roof, plumbing, electrical, newer windows and durable vinyl floors . Comfort is dialed-in with new ductless mini-splits for heat + A/C. All new kitchen with updated cabinetry and appliances.. A true 2-car garage handles parking, tools, and storage. New Trex deck plus additional off street parking. You will also absolutely love the vaulted ceiling in your primary bedroom, wow! If you're into low-maintenance ownership with modern, durable finishes and a smart layout, this home is for you! FHA/VA financing welcomed!
Location
State MA
County Worcester
Zoning RG-5
Direction GPS friendly
Rooms
Family Room Ceiling Fan(s), Flooring - Vinyl
Basement Full
Primary Bedroom Level Second
Main Level Bedrooms 1
Kitchen Ceiling Fan(s), Flooring - Vinyl, Cabinets - Upgraded, Stainless Steel Appliances
Interior
Heating Forced Air
Cooling Ductless
Flooring Vinyl
Appliance Electric Water Heater, Range, Dishwasher, Microwave, Refrigerator
Laundry Electric Dryer Hookup, Washer Hookup
Exterior
Garage Spaces 2.0
Community Features Public Transportation, Shopping, Park, Medical Facility, Laundromat, Highway Access, House of Worship, Private School, Public School, T-Station, University
Utilities Available for Electric Range, for Electric Dryer, Washer Hookup
Roof Type Shingle
Total Parking Spaces 8
Garage Yes
Building
Lot Description Corner Lot
Foundation Concrete Perimeter, Block
Sewer Public Sewer
Water Public
Architectural Style Cape
Others
Senior Community false
Read Less
Want to know what your home might be worth? Contact us for a FREE valuation!

Our team is ready to help you sell your home for the highest possible price ASAP
Bought with Alycia Pleu • Keller Williams Pinnacle Central
NEARBY SCHOOLS & BUSINESSES
