


$1,200,000
$1,250,000
4.0%For more information regarding the value of a property, please contact us for a free consultation.
111 Shawmut St Quincy, MA 02169
4 Beds
2.5 Baths
3,000 SqFt
Key Details
Sold Price $1,200,000
Property Type Single Family Home
Sub Type Single Family Residence
Listing Status Sold
Purchase Type For Sale
Square Footage 3,000 sqft
Price per Sqft $400
MLS Listing ID 73443341
Sold Date 01/27/26
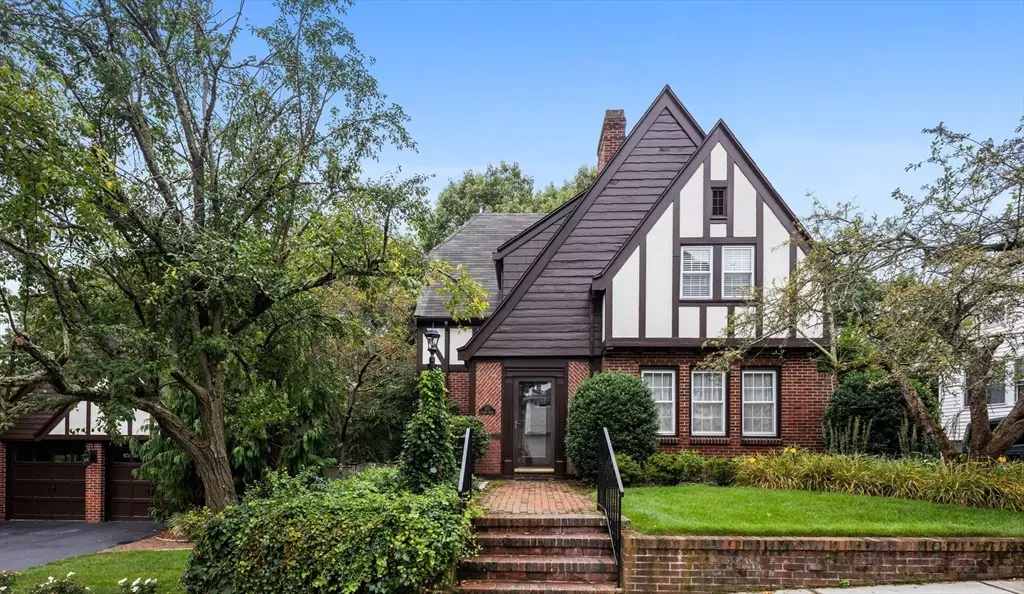
Style Tudor
Bedrooms 4
Full Baths 2
Half Baths 1
HOA Y/N false
Year Built 1930
Annual Tax Amount $9,038
Tax Year 2025
Lot Size 0.290 Acres
Acres 0.29
Property Sub-Type Single Family Residence
Property Description
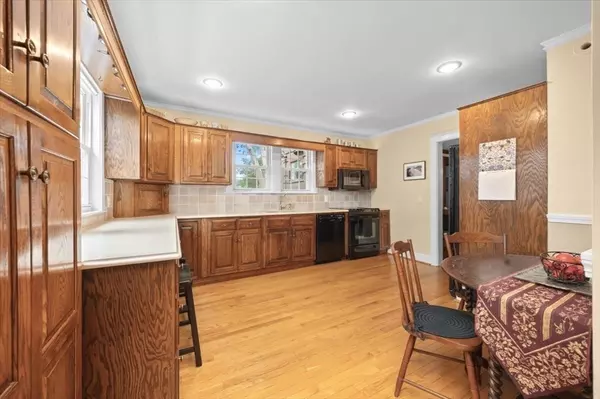
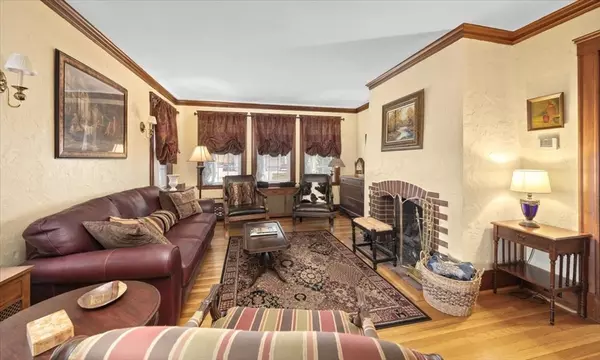
Timeless character meets modern comfort in this beautifully cared-for Tudor-style home, set on a quiet, tree-lined street in one of West Quincy's most sought-after neighborhoods. Step inside the welcoming foyer and you'll find rich wood finishes, crown molding, and sun-filled rooms that feel instantly inviting. The spacious living room with a cozy gas fireplace opens to a formal dining area—ideal for hosting family and friends. A bright family room leads to a large deck overlooking a private, landscaped backyard—your own peaceful retreat. The eat-in kitchen combines warmth and functionality, creating the perfect heart of the home. Upstairs, hardwood floors continue throughout generous bedrooms, while an in-law suite with a fireplaced living room offers wonderful flexibility for guests or extended family. With a two-car garage, abundant storage, and impeccable upkeep inside and out, this home is ready to impress discerning buyers who appreciate craftsmanship and care.
Location
State MA
County Norfolk
Zoning RESA
Direction Grove St. to Ferriter St. to Shawmut St.
Rooms
Family Room Flooring - Hardwood, Crown Molding
Basement Finished, Walk-Out Access, Interior Entry
Primary Bedroom Level Second
Dining Room Flooring - Hardwood, Crown Molding
Kitchen Flooring - Hardwood, Lighting - Overhead, Crown Molding
Interior
Interior Features Closet, Lighting - Pendant, Lighting - Overhead, In-Law Floorplan, Foyer
Heating Radiant, Natural Gas, Fireplace(s)
Cooling Central Air
Flooring Hardwood, Flooring - Engineered Hardwood
Fireplaces Number 2
Fireplaces Type Living Room
Appliance Gas Water Heater, Range, Dishwasher, Disposal, Microwave, Refrigerator, Freezer, Washer, Dryer
Laundry In Basement
Exterior
Exterior Feature Deck, Pool - Above Ground, Fenced Yard
Garage Spaces 2.0
Fence Fenced
Pool Above Ground
Community Features Shopping, Park, Walk/Jog Trails, Golf, Medical Facility, Laundromat, Highway Access, House of Worship, Marina, Private School, Public School
Utilities Available for Electric Range
Roof Type Shingle
Total Parking Spaces 8
Garage Yes
Private Pool true
Building
Foundation Other
Sewer Public Sewer
Water Public
Architectural Style Tudor
Others
Senior Community false
Read Less
Want to know what your home might be worth? Contact us for a FREE valuation!

Our team is ready to help you sell your home for the highest possible price ASAP
Bought with Bridget Conroy • Coldwell Banker Realty - Milton
NEARBY SCHOOLS & BUSINESSES
