


$2,150,000
$2,150,000
For more information regarding the value of a property, please contact us for a free consultation.
87 Greenough Street #2 Brookline, MA 02445
4 Beds
4 Baths
2,925 SqFt
Key Details
Sold Price $2,150,000
Property Type Condo
Sub Type Condominium
Listing Status Sold
Purchase Type For Sale
Square Footage 2,925 sqft
Price per Sqft $735
MLS Listing ID 73443421
Sold Date 02/03/26
Bedrooms 4
Full Baths 4
HOA Fees $500/mo
Year Built 1920
Tax Year 2025
Property Sub-Type Condominium
Property Description
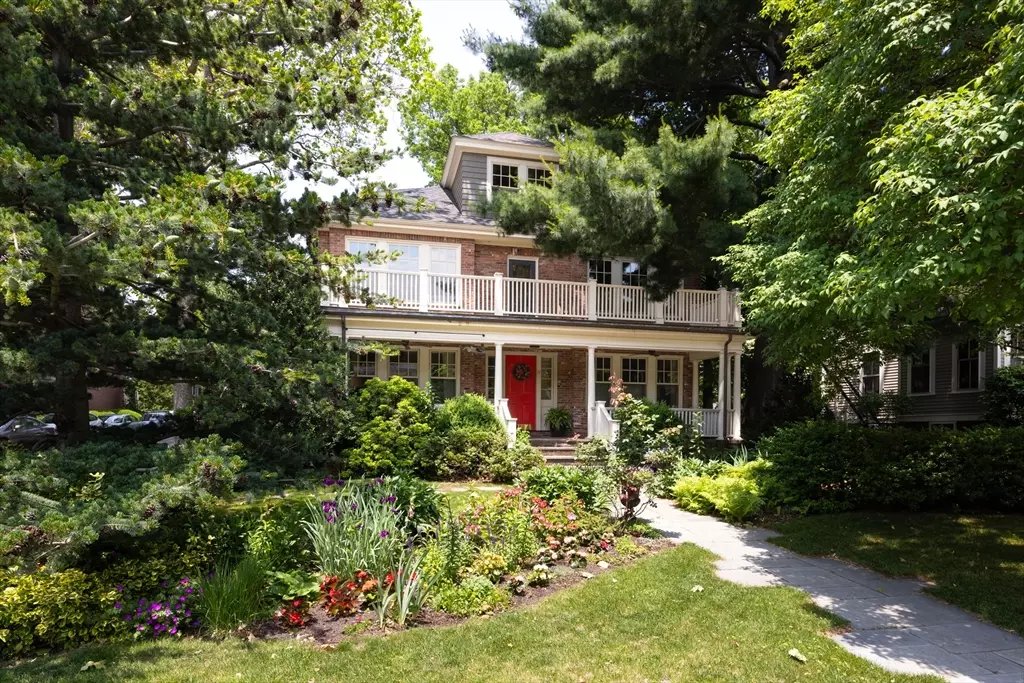
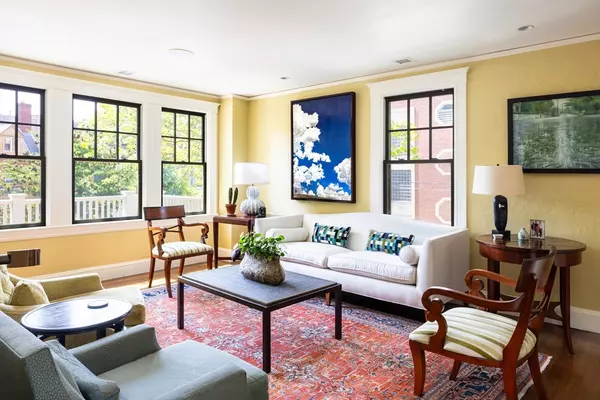
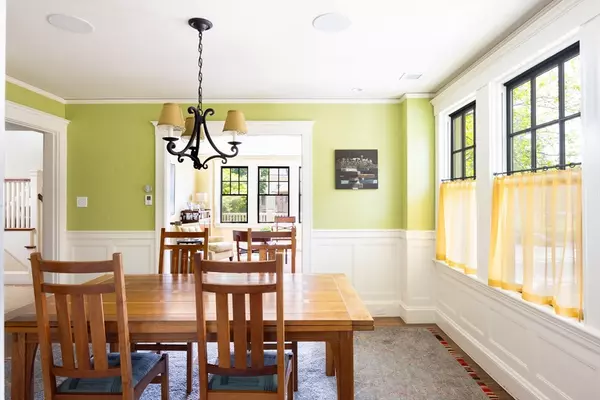
Great Brookline Village location by the high school, this home the was extensively renovated from 2014-15. It includes central AC, 4-5 bedrooms and 4 full bathrooms across two levels of living space, private front and back decks. An airy foyer opens to the spacious living room and a lovely family room with a fireplace. Open to the living room is a sun-filled dining room. At the back of the house is the renovated eat-in kitchen including high-end appliances and a bespoke walk-in pantry. A hallway leads to two privately located bedrooms, one with an en suite full bathroom, plus another full bathroom and a bedroom-sized laundry room/office with a custom built-in workstation. The upper level has a gorgeous landing that leads to the primary bedroom suite, including an amazing dressing room with two outfitted walk-in closets and a stylish primary bath and 4th bedroom with ensuite bath. One garage & 2 outdoor pkg spaces, 2 EV chargers, private storage in basement. Exclusive use of back yard.
Location
State MA
County Norfolk
Area Brookline Village
Zoning T-6
Direction at the end of Greenough Street just north of the high school
Rooms
Family Room Flooring - Hardwood
Basement Y
Primary Bedroom Level Second
Dining Room Flooring - Hardwood, Wainscoting
Kitchen Flooring - Hardwood, Dining Area, Countertops - Stone/Granite/Solid, Stainless Steel Appliances, Storage
Interior
Interior Features Bathroom - Full, Bathroom
Heating Natural Gas, Individual, Hydro Air
Cooling Central Air
Flooring Wood, Vinyl, Flooring - Stone/Ceramic Tile
Fireplaces Number 1
Fireplaces Type Family Room
Appliance Range, Oven, Dishwasher, Disposal, Microwave, Refrigerator, Washer, Dryer
Laundry Laundry Closet, Closet/Cabinets - Custom Built, Flooring - Hardwood, Electric Dryer Hookup, Washer Hookup, First Floor, In Unit
Exterior
Exterior Feature Deck, Patio, Balcony, Professional Landscaping, Sprinkler System
Garage Spaces 1.0
Community Features Public Transportation, Shopping, Park, Walk/Jog Trails, Public School, T-Station
Utilities Available for Gas Range, for Electric Oven, for Electric Dryer, Washer Hookup
Roof Type Shingle
Total Parking Spaces 4
Garage Yes
Building
Story 2
Sewer Public Sewer
Water Public, Individual Well
Schools
Elementary Schools Pierce
High Schools Brookline High
Others
Senior Community false
Read Less
Want to know what your home might be worth? Contact us for a FREE valuation!

Our team is ready to help you sell your home for the highest possible price ASAP
Bought with Ron Scharf • Accent Realty
NEARBY SCHOOLS & BUSINESSES
