


$3,129,000
$3,129,000
For more information regarding the value of a property, please contact us for a free consultation.
193 West Springfield Street Boston, MA 02118
4 Beds
4.5 Baths
2,560 SqFt
Key Details
Sold Price $3,129,000
Property Type Single Family Home
Sub Type Single Family Residence
Listing Status Sold
Purchase Type For Sale
Square Footage 2,560 sqft
Price per Sqft $1,222
MLS Listing ID 73443555
Sold Date 02/26/26
Style Federal
Bedrooms 4
Full Baths 4
Half Baths 1
HOA Y/N false
Year Built 1903
Annual Tax Amount $20,628
Tax Year 2025
Lot Size 2.300 Acres
Acres 2.3
Property Sub-Type Single Family Residence
Property Description
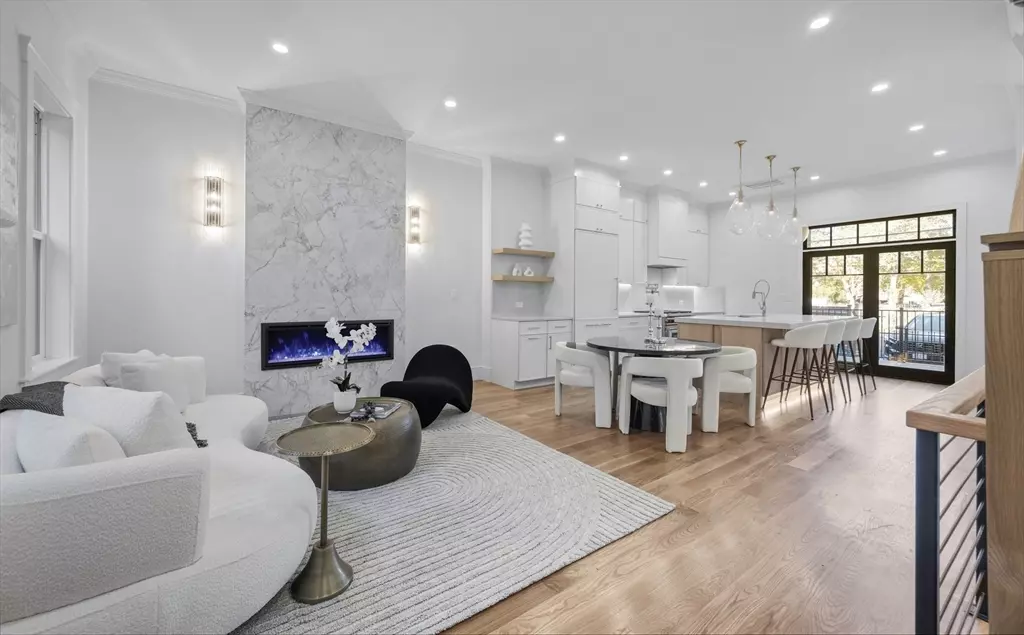
One Word "Breathtaking" Be the First to Experience a Reimagined South End Single Family Townhome. Yes, 3 Deeded Parking Spaces w/Direct Access! 2 Side-Side & Bonus 3rd Spot. VISIONARY Design-Build Team Just Completed a TOTAL RENOVATION! New Doors, Windows, Plumbing & Electrical. Perfect Layout: 4 Beds/4.5 Baths across 2560 SF. Step Inside, Floor to Ceiling Marble Fireplace "The Showstopper." Chef's Kitchen, Wolf & Sub-Zero, Paneled Appliances, Center Island Waterfall Quartz Countertops. Powder Room adjoining. Glass Doors OPEN onto a LARGE TERRACE. 6" White Oak Floors Adorns each level. Custom Staircase + Railing is a Work of Art. Arriving at a Primary Suite, DREAM WALK IN Closet meets Bathroom Glam. Soaking Tub, Double Vanity & Oversized Shower. Top Fl is Bright & Airy, 2 Beds/2 Baths/Laundry. Lower Level: 4th Bedroom, Full bath & TV Area. Doors lead out to a Brick Patio w/Herringbone Design. Award Winning South End Restaurants MIDA, Toro, Flour. 193 WS is Timeless, Elegant & Welcoming
Location
State MA
County Suffolk
Area South End
Zoning RES
Direction Located Between Columbus Ave & Tremont Street
Rooms
Basement Finished
Interior
Heating Forced Air
Cooling Central Air
Flooring Wood
Fireplaces Number 2
Appliance Gas Water Heater, Range, Dishwasher, Disposal, Microwave, Refrigerator, Freezer, Washer, Dryer
Exterior
Exterior Feature Deck, Balcony, Garden
Community Features Public Transportation, Shopping, Tennis Court(s), Park, Walk/Jog Trails, Medical Facility, Laundromat, Bike Path, Highway Access, Public School, T-Station, University
Total Parking Spaces 3
Garage No
Building
Lot Description Level
Foundation Concrete Perimeter
Sewer Public Sewer
Water Public
Architectural Style Federal
Others
Senior Community false
Read Less
Want to know what your home might be worth? Contact us for a FREE valuation!

Our team is ready to help you sell your home for the highest possible price ASAP
Bought with Jonathan Gomez • RE/MAX One Call Realty
NEARBY SCHOOLS & BUSINESSES
