


$1,785,000
$1,695,000
5.3%For more information regarding the value of a property, please contact us for a free consultation.
407 Highland St Milton, MA 02186
4 Beds
3 Baths
2,968 SqFt
Key Details
Sold Price $1,785,000
Property Type Single Family Home
Sub Type Single Family Residence
Listing Status Sold
Purchase Type For Sale
Square Footage 2,968 sqft
Price per Sqft $601
MLS Listing ID 73443760
Sold Date 02/02/26
Style Colonial,Antique
Bedrooms 4
Full Baths 3
HOA Y/N false
Year Built 1796
Annual Tax Amount $12,023
Tax Year 2025
Lot Size 1.430 Acres
Acres 1.43
Property Sub-Type Single Family Residence
Property Description
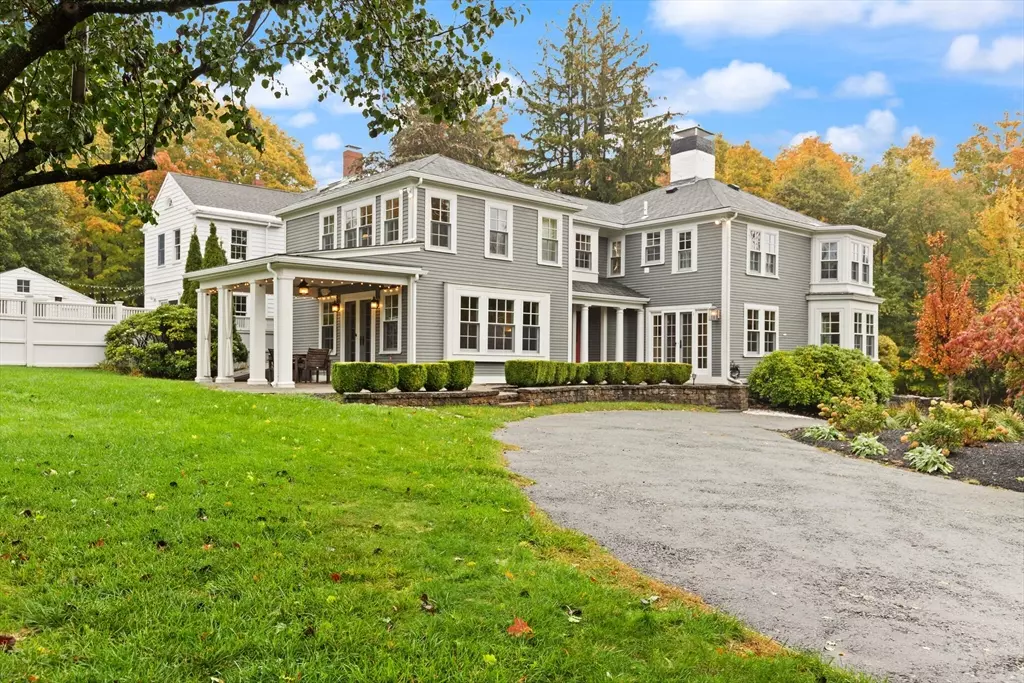
Step into timeless elegance at the Vose Whiting Homestead — a distinguished Colonial built in 1796, gracefully set on 1.43 acres of manicured gardens and open meadow. This stately residence features four bedrooms, three full baths, five fireplaces, and a classic center chimney, offering warmth and character throughout.Lovingly restored and thoughtfully modernized by its current owners since 2008, the home seamlessly blends 18th-century craftsmanship with 21st-century convenience. Updates include central air conditioning and a discreet solar panel system tucked behind the garage — all subtly integrated to preserve the home's historic integrity.In 2009, a substantial two-story addition was added to the rear of the home, expanding the living space while maintaining architectural harmony. The result is a spacious, light-filled retreat perfect for both intimate gatherings and grand entertaining.
Location
State MA
County Norfolk
Zoning RA
Direction Canton Avenue to Highland Street
Rooms
Family Room Ceiling Fan(s), Flooring - Wall to Wall Carpet, Window(s) - Picture, French Doors, Exterior Access, Recessed Lighting
Basement Full, Partially Finished, Walk-Out Access, Sump Pump, Unfinished
Primary Bedroom Level Second
Dining Room Closet/Cabinets - Custom Built, Flooring - Hardwood, Recessed Lighting
Kitchen Flooring - Hardwood, Window(s) - Picture, Dining Area, French Doors, Exterior Access
Interior
Interior Features Closet, Entrance Foyer, Entry Hall
Heating Hot Water, Natural Gas
Cooling Central Air
Flooring Tile, Carpet, Hardwood, Stone / Slate, Flooring - Stone/Ceramic Tile, Flooring - Hardwood
Fireplaces Number 5
Fireplaces Type Dining Room, Kitchen, Living Room, Bedroom
Appliance Gas Water Heater, Range, Dishwasher, Refrigerator
Laundry Laundry Closet, Flooring - Hardwood, Electric Dryer Hookup, Recessed Lighting, Washer Hookup, Second Floor
Exterior
Exterior Feature Patio, Covered Patio/Deck, Professional Landscaping, Sprinkler System, Decorative Lighting, Garden, Stone Wall
Garage Spaces 1.0
Community Features Shopping, Pool, Tennis Court(s), Park, Medical Facility, Conservation Area, Highway Access, Private School, Public School
Utilities Available for Gas Range, for Gas Oven
View Y/N Yes
View Scenic View(s)
Roof Type Shingle,Slate
Total Parking Spaces 6
Garage Yes
Building
Lot Description Level
Foundation Concrete Perimeter, Granite
Sewer Public Sewer
Water Public
Architectural Style Colonial, Antique
Others
Senior Community false
Acceptable Financing Contract
Listing Terms Contract
Read Less
Want to know what your home might be worth? Contact us for a FREE valuation!

Our team is ready to help you sell your home for the highest possible price ASAP
Bought with Scott Farrell & Partners • Compass
NEARBY SCHOOLS & BUSINESSES
