



$765,000
$729,000
4.9%For more information regarding the value of a property, please contact us for a free consultation.
11 Girard Road Medford, MA 02148
4 Beds
1.5 Baths
1,650 SqFt
Key Details
Sold Price $765,000
Property Type Single Family Home
Sub Type Single Family Residence
Listing Status Sold
Purchase Type For Sale
Square Footage 1,650 sqft
Price per Sqft $463
MLS Listing ID 73443861
Sold Date 03/24/26
Style Colonial
Bedrooms 4
Full Baths 1
Half Baths 1
HOA Y/N false
Year Built 1955
Annual Tax Amount $6,259
Tax Year 2025
Lot Size 6,098 Sqft
Acres 0.14
Property Sub-Type Single Family Residence
Property Description
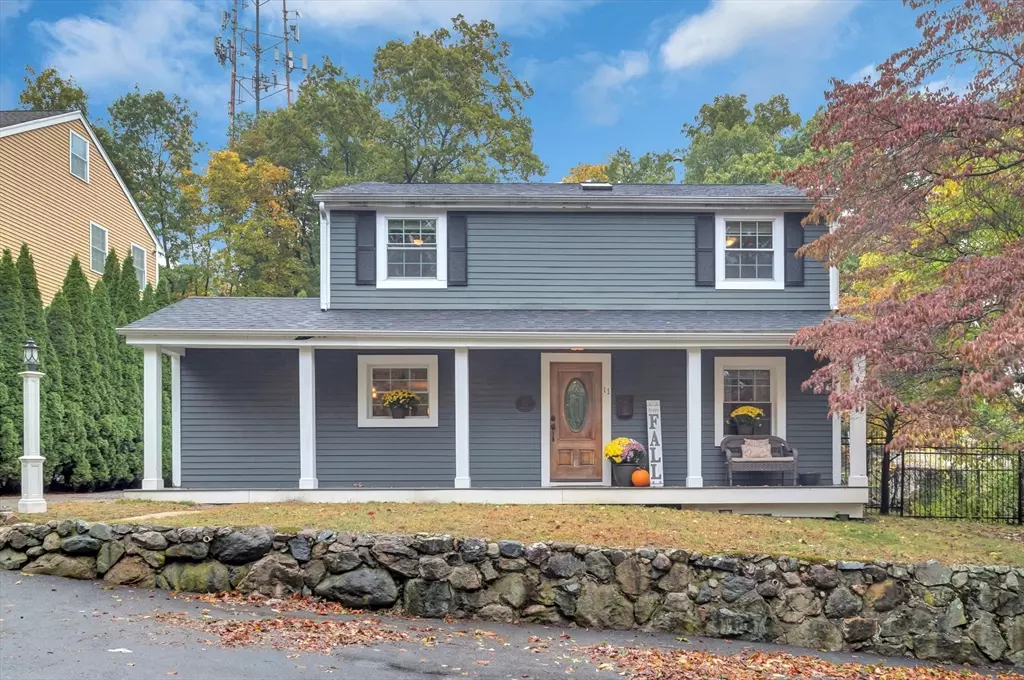
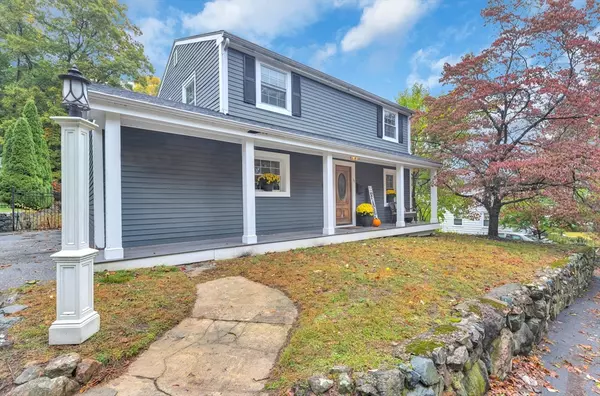
Tucked away on a quiet cul-de-sac, this hidden gem offers rare privacy & a welcoming neighborhood vibe - think flat streets perfect for bike rides or evening strolls. Inside, value meets lifestyle w/an open-concept main level centered around a beautifully reimagined kitchen (approx. 10 yrs ago). Highlights include a copper sink, prep island, pot filler, wine fridge, ice maker, granite counters, high-end appliances, and a bonus mudroom nook and desk space. The dining and living rooms (with faux fireplace) overlook the backyard through the rear wall of sliding glass doors. A half bath & versatile den/office/playroom complete the main level. Upstairs, four bedrooms feature generous closets & a nicely updated full bath with walk-in tiled shower. While the interior is move-in ready, home is being sold "as-is" & a little exterior TLC will go a long way - the farmer's porch is adorable and the yard has incredible potential, especially with completion of the partial waterfall feature!
Location
State MA
County Middlesex
Zoning ResA
Direction Savin to Girard. USE 11 GIRARD IN MALDEN if using GPS!
Rooms
Basement Full, Interior Entry, Bulkhead
Primary Bedroom Level Second
Dining Room Flooring - Hardwood, Exterior Access, Open Floorplan, Remodeled, Slider
Kitchen Flooring - Wood, Dining Area, Countertops - Stone/Granite/Solid, Countertops - Upgraded, Kitchen Island, Cabinets - Upgraded, Open Floorplan, Recessed Lighting, Remodeled, Stainless Steel Appliances, Pot Filler Faucet, Gas Stove
Interior
Interior Features Mud Room, Den
Heating Forced Air, Natural Gas, Electric
Cooling Central Air
Flooring Tile, Hardwood, Flooring - Hardwood
Fireplaces Number 1
Fireplaces Type Living Room
Appliance Range, Dishwasher, Disposal, Refrigerator, Plumbed For Ice Maker
Laundry Electric Dryer Hookup, Exterior Access, In Basement
Exterior
Exterior Feature Deck
Community Features Public Transportation, Park, Conservation Area
Utilities Available for Gas Range, Icemaker Connection
Roof Type Shingle
Total Parking Spaces 3
Garage No
Building
Lot Description Cul-De-Sac
Foundation Block
Sewer Public Sewer
Water Public
Architectural Style Colonial
Others
Senior Community false
Read Less
Want to know what your home might be worth? Contact us for a FREE valuation!

Our team is ready to help you sell your home for the highest possible price ASAP
Bought with Benjamin Ginsburg • Redfin Corp.
NEARBY SCHOOLS & BUSINESSES
