


$1,800,000
$1,899,000
5.2%For more information regarding the value of a property, please contact us for a free consultation.
120 Wildwood Drive Needham, MA 02492
4 Beds
2.5 Baths
3,269 SqFt
Key Details
Sold Price $1,800,000
Property Type Single Family Home
Sub Type Single Family Residence
Listing Status Sold
Purchase Type For Sale
Square Footage 3,269 sqft
Price per Sqft $550
MLS Listing ID 73443862
Sold Date 02/06/26
Style Colonial,Garrison
Bedrooms 4
Full Baths 2
Half Baths 1
HOA Y/N false
Year Built 1967
Annual Tax Amount $14,648
Tax Year 2025
Lot Size 1.000 Acres
Acres 1.0
Property Sub-Type Single Family Residence
Property Description
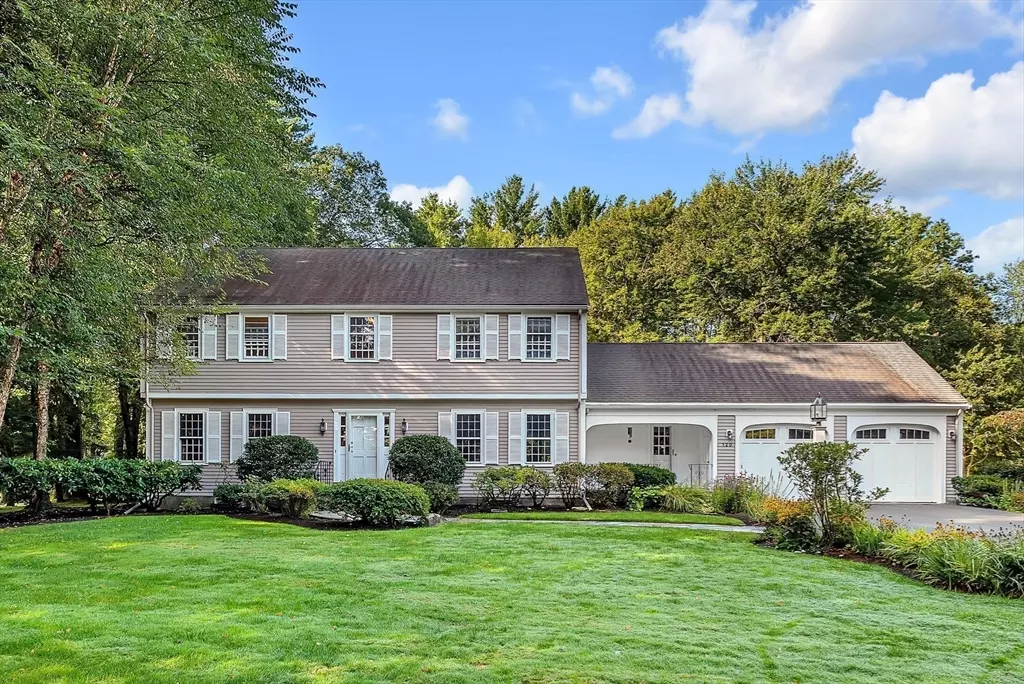
Tucked within one of Needham's most desirable neighborhoods, 120 Wildwood Drive presents a rare opportunity to own a beautifully maintained Garrison Colonial on a level one-acre lot. Lovingly owned by the same family for decades, this inviting home offers spacious, sun-filled rooms and the perfect blend of comfort and potential. Step inside to a large front foyer that leads to a family room with a wood-burning fireplace and a picture window overlooking the expansive yard. The eat-in kitchen opens to the lush backyard through a slider, perfect for everyday living and gatherings. A spacious dining room, den/office with bay window, and an updated half bath round out the main level. Upstairs are 4 large bedrooms, including a primary suite with full bath, plus another full bath. The lower level provides additional finished space ideal for recreation, ready for your personal touch. Attached 2-car garage and outstanding location close to Needham center and train to Boston.
Location
State MA
County Norfolk
Zoning SRA
Direction Webster to Fox Hill to Wildwood
Rooms
Family Room Closet/Cabinets - Custom Built, Flooring - Hardwood, Window(s) - Bay/Bow/Box
Primary Bedroom Level Second
Dining Room Flooring - Hardwood, Lighting - Pendant
Kitchen Skylight, Flooring - Hardwood, Countertops - Stone/Granite/Solid, Kitchen Island
Interior
Heating Heat Pump
Cooling Central Air, Heat Pump
Flooring Hardwood
Fireplaces Number 2
Fireplaces Type Living Room
Appliance Gas Water Heater, Oven, Dishwasher, Disposal, Range, Refrigerator, Freezer, Washer, Dryer
Laundry First Floor, Electric Dryer Hookup, Washer Hookup
Exterior
Exterior Feature Porch, Patio, Rain Gutters, Professional Landscaping, Sprinkler System
Garage Spaces 2.0
Community Features Public Transportation, Park, Highway Access, House of Worship, Private School, Public School
Utilities Available for Electric Oven, for Electric Dryer, Washer Hookup
View Y/N Yes
View Scenic View(s)
Roof Type Shingle
Total Parking Spaces 8
Garage Yes
Building
Lot Description Wooded, Level
Foundation Concrete Perimeter
Sewer Public Sewer
Water Public
Architectural Style Colonial, Garrison
Schools
Elementary Schools Newman
Middle Schools Pollard
High Schools Needham High
Others
Senior Community false
Read Less
Want to know what your home might be worth? Contact us for a FREE valuation!

Our team is ready to help you sell your home for the highest possible price ASAP
Bought with Rob and Meaghan • Hawthorn Properties
NEARBY SCHOOLS & BUSINESSES
