


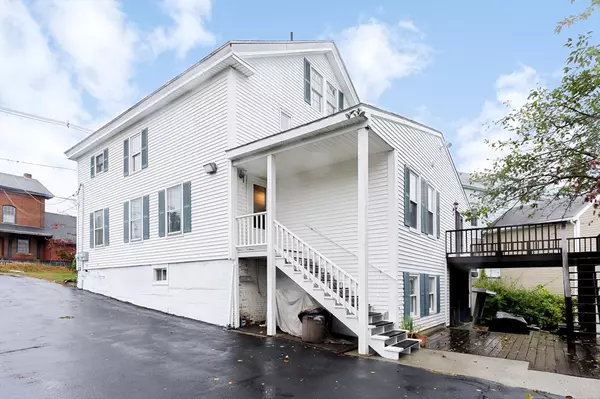

$470,000
$465,000
1.1%For more information regarding the value of a property, please contact us for a free consultation.
8 Elm St North Brookfield, MA 01535
4 Beds
2 Baths
2,500 SqFt
Key Details
Sold Price $470,000
Property Type Multi-Family
Sub Type 2 Family - 2 Units Up/Down
Listing Status Sold
Purchase Type For Sale
Square Footage 2,500 sqft
Price per Sqft $188
MLS Listing ID 73444206
Sold Date 03/05/26
Bedrooms 4
Full Baths 2
Year Built 1900
Annual Tax Amount $4,329
Tax Year 2025
Lot Size 0.450 Acres
Acres 0.45
Property Sub-Type 2 Family - 2 Units Up/Down
Property Description
Exceptional Multi-Family Home – Just ½ Mile from Town Center!Discover a versatile gem, perfect for multi-generational living, an in-law suite, two-family setup, owner-occupied business, or a spacious single-family home. This beautifully updated home features a generator hookup, sleek cabinetry, a gourmet kitchen island, and enhanced electrical/heating systems. Enjoy gleaming hardwood floors, central vacuum, and a partially finished walk-out basement with workbench, overhead lighting, gas stove, storage, and tool room. Three bonus rooms on the third floor are ideal for a home office, game room, or nursery. Relax in the second-story bathroom with tiled floor and a jetted tub. Unwind on the two-story deck accessible via slider doors. Set on nearly ½ acre, the expansive backyard is perfect for entertaining. Many more features to be seen in person! this home is a must-see! Inquire today to explore this unique opportunity!
Location
State MA
County Worcester
Zoning 11
Direction N main to School to Elm
Rooms
Basement Full, Partially Finished, Walk-Out Access, Concrete
Interior
Interior Features Ceiling Fan(s), Floored Attic, Storage, Crown Molding, Upgraded Cabinets, Upgraded Countertops, Bathroom With Tub & Shower, Internet Available - Fiber-Optic, Walk-Up Attic, Cathedral/Vaulted Ceilings, Living Room, Dining Room, Kitchen, Office/Den
Heating Electric, Natural Gas
Cooling Window Unit(s)
Flooring Hardwood, Tile, Carpet
Appliance Range, Dishwasher, Trash Compactor, Refrigerator
Exterior
Exterior Feature Balcony/Deck
Community Features Shopping, Park, Walk/Jog Trails, Stable(s), Golf, Laundromat, Bike Path, Conservation Area, House of Worship, Private School, Public School
Roof Type Shingle
Total Parking Spaces 6
Garage No
Building
Lot Description Cleared, Gentle Sloping
Story 3
Foundation Block, Stone
Sewer Public Sewer
Water Public
Others
Senior Community false
Read Less
Want to know what your home might be worth? Contact us for a FREE valuation!

Our team is ready to help you sell your home for the highest possible price ASAP
Bought with Cecelia Powers • RE/MAX Generations
NEARBY SCHOOLS & BUSINESSES
