




$1,250,000
$1,275,000
2.0%For more information regarding the value of a property, please contact us for a free consultation.
600 East Street Dedham, MA 02026
4 Beds
2.5 Baths
3,591 SqFt
Key Details
Sold Price $1,250,000
Property Type Single Family Home
Sub Type Single Family Residence
Listing Status Sold
Purchase Type For Sale
Square Footage 3,591 sqft
Price per Sqft $348
Subdivision Endicott
MLS Listing ID 73445039
Sold Date 03/23/26
Style Colonial
Bedrooms 4
Full Baths 2
Half Baths 1
HOA Y/N false
Year Built 1880
Annual Tax Amount $15,581
Tax Year 2025
Lot Size 0.430 Acres
Acres 0.43
Property Sub-Type Single Family Residence
Property Description
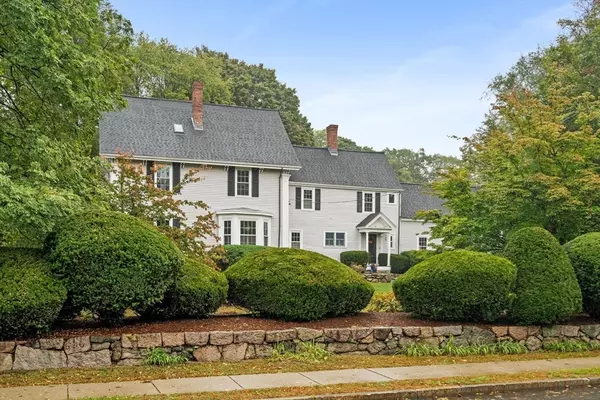
Expansive 4 bedroom, 2.5 bath residence, perfectly situated on a professionally landscaped lot with mature plantings framed by a stone wall. This home blends timeless New England charm with thoughtful modern updates and a layout designed for comfort, functionality and style. Inside architectural features include tall ceilings,& classical fireplaces. The living and dining rooms are elegant and spacious, perfect for hosting friends and family. The heart of the home is the updated open concept kitchen with a wood burning fireplace and sliders creating a seamless indoor-outdoor living experience. A separate home office on the first floor provides privacy for remote work or study. 2nd floor contains 4 large corner bedrooms and 2 full baths.3 additional rooms are located on the 3rd floor perfect for exercise room, playroom or an office. Located within minutes to Dedham's village center, local schools, the commuter rail, & Legacy Place with its theater, restaurants and shopping.
Location
State MA
County Norfolk
Area Endicott
Zoning res
Direction Mapquest
Rooms
Family Room Flooring - Wood, Balcony / Deck, French Doors
Basement Full, Interior Entry, Bulkhead, Concrete, Unfinished
Primary Bedroom Level Second
Dining Room Flooring - Wood, Window(s) - Bay/Bow/Box
Kitchen Closet/Cabinets - Custom Built, Window(s) - Picture, Balcony - Interior, Countertops - Stone/Granite/Solid, Exterior Access, Open Floorplan, Remodeled, Slider, Gas Stove, Peninsula
Interior
Interior Features Office, Exercise Room, Play Room, Entry Hall, Vestibule, Bonus Room, Central Vacuum, Internet Available - Unknown
Heating Central, Steam, Natural Gas
Cooling Other
Flooring Wood, Tile
Fireplaces Number 3
Fireplaces Type Dining Room, Kitchen, Living Room
Appliance Gas Water Heater, Water Heater, Oven, Dishwasher, Disposal, Range, Refrigerator, Washer, Dryer
Laundry Flooring - Wood, Second Floor, Gas Dryer Hookup, Washer Hookup
Exterior
Exterior Feature Deck, Rain Gutters, Professional Landscaping, Screens
Garage Spaces 2.0
Community Features Public Transportation, Shopping, Park, Walk/Jog Trails, Medical Facility, Laundromat, Conservation Area, Highway Access, House of Worship, Private School, Public School, T-Station, Sidewalks
Utilities Available for Gas Range, for Electric Oven, for Gas Dryer, Washer Hookup
Roof Type Shingle
Total Parking Spaces 9
Garage Yes
Building
Lot Description Level
Foundation Stone, Granite
Sewer Public Sewer
Water Public
Architectural Style Colonial
Schools
Elementary Schools Dedham
Middle Schools Dedham
High Schools Dedham
Others
Senior Community false
Acceptable Financing Contract
Listing Terms Contract
Read Less
Want to know what your home might be worth? Contact us for a FREE valuation!

Our team is ready to help you sell your home for the highest possible price ASAP
Bought with Joseph Shaia • Lamacchia Realty, Inc.
NEARBY SCHOOLS & BUSINESSES
