


$615,000
$659,900
6.8%For more information regarding the value of a property, please contact us for a free consultation.
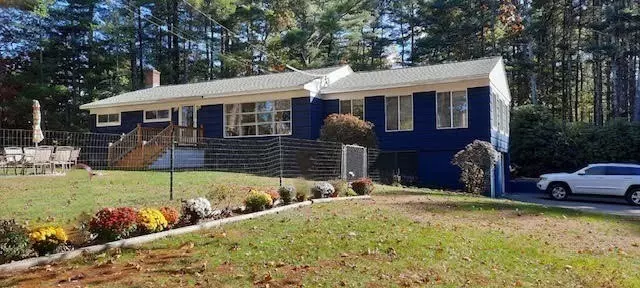
780 Old Plymouth St Halifax, MA 02338
3 Beds
1 Bath
1,222 SqFt
Key Details
Sold Price $615,000
Property Type Single Family Home
Sub Type Single Family Residence
Listing Status Sold
Purchase Type For Sale
Square Footage 1,222 sqft
Price per Sqft $503
MLS Listing ID 73445076
Sold Date 03/19/26
Style Ranch
Bedrooms 3
Full Baths 1
HOA Y/N false
Year Built 1960
Annual Tax Amount $6,770
Tax Year 2025
Lot Size 1.610 Acres
Acres 1.61
Property Sub-Type Single Family Residence
Property Description
Nestled at 780 Old Plymouth St, Halifax, MA, this single-family residence offers an inviting home, ready to welcome its new owners. Imagine evenings spent in the family room, where its both spacious with a cozy atmosphere; this space encourages relaxation and conversation, making it the heart of the home. The kitchen, complete with a peninsula, offers a practical space for meal preparation and casual dining, allowing for effortless entertaining and everyday living. Step outside onto the patio, where you can immerse yourself in the tranquility of the surrounding woods view, providing a peaceful retreat from the hustle and bustle of daily life. This property, with its three bedrooms, 4BR septic system, brand new bathroom, new roof and a one-car garage (under), presents an incredible opportunity to embrace a lifestyle of comfort and serenity on a generous 70175 sf lot. What's even equally more important is the zoning is "general commercial" so you can "run a business" from where you live
Location
State MA
County Plymouth
Zoning Comm G
Direction Plymouth St. to Old Plymouth St.
Rooms
Family Room Flooring - Wall to Wall Carpet, Open Floorplan
Basement Full, Partially Finished, Walk-Out Access, Interior Entry, Concrete
Primary Bedroom Level Main, First
Main Level Bedrooms 3
Dining Room Flooring - Stone/Ceramic Tile, Open Floorplan
Kitchen Flooring - Stone/Ceramic Tile, Open Floorplan
Interior
Interior Features Game Room
Heating Baseboard, Oil, Fireplace(s)
Cooling Window Unit(s)
Flooring Tile, Carpet, Hardwood, Flooring - Wall to Wall Carpet
Fireplaces Number 1
Appliance Electric Water Heater, Water Heater, Range, Refrigerator, Washer, Dryer
Laundry In Basement, Electric Dryer Hookup
Exterior
Exterior Feature Patio, Storage, Screens, Fenced Yard, Horses Permitted
Garage Spaces 1.0
Fence Fenced
Community Features Shopping, Golf, Conservation Area, House of Worship, Public School, T-Station
Utilities Available for Electric Range, for Electric Dryer
Waterfront Description Lake/Pond,1 to 2 Mile To Beach,Beach Ownership(Public)
Roof Type Shingle
Total Parking Spaces 7
Garage Yes
Building
Lot Description Level
Foundation Concrete Perimeter
Sewer Private Sewer
Water Public
Architectural Style Ranch
Schools
Elementary Schools Hes
Middle Schools Slis
High Schools Slrhs
Others
Senior Community false
Read Less
Want to know what your home might be worth? Contact us for a FREE valuation!

Our team is ready to help you sell your home for the highest possible price ASAP
Bought with Samuel Horton • Boston Connect Real Estate
NEARBY SCHOOLS & BUSINESSES
