
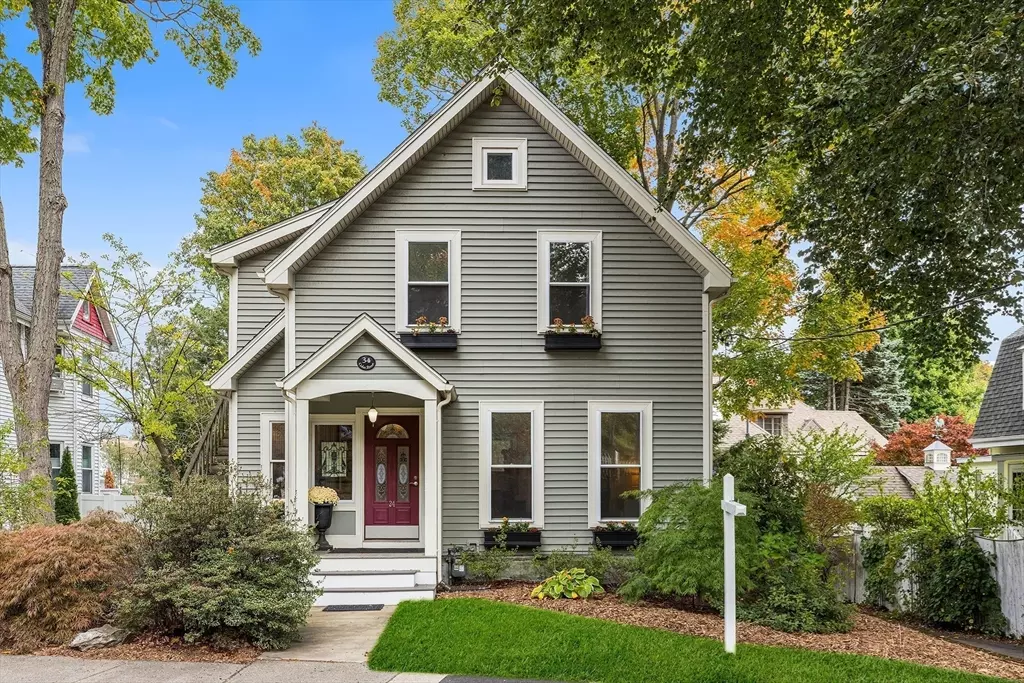


$850,000
$899,900
5.5%For more information regarding the value of a property, please contact us for a free consultation.
34 Cedar Street Wakefield, MA 01880
3 Beds
2 Baths
1,288 SqFt
Key Details
Sold Price $850,000
Property Type Single Family Home
Sub Type Single Family Residence
Listing Status Sold
Purchase Type For Sale
Square Footage 1,288 sqft
Price per Sqft $659
Subdivision West End
MLS Listing ID 73446125
Sold Date 02/27/26
Style Colonial
Bedrooms 3
Full Baths 2
HOA Y/N false
Year Built 1860
Annual Tax Amount $7,387
Tax Year 2025
Lot Size 7,840 Sqft
Acres 0.18
Property Sub-Type Single Family Residence
Property Description
This 3-bedroom home offers modern comfort and design with classic New England charm! The bright living room showcases triple crown molding and custom lighting. The gourmet kitchen has a custom island mahogany-stained maple top w/ seating, LG professional signature appliances, Marvel wine fridge, designer tile backsplash & custom baking station w/ mixer lift cabinet. The dining room includes linen storage & custom lightings. 1st floor bath offers a soaking tub, wood paneling & gold finishes. 2nd floor full bath includes a rain shower, handheld shower, built-in shelf & custom designer tile silhouette. Primary bedroom has a double closet plus a single closet. 2nd bedroom has custom vertical curtain panels & a built-in desk designed for the space. Systems include a new Lochinvar furnace, 200 AMP electrical service, and an oversized hot water tank. The charm continues outside with a paved garden patio with fountain & shed w/ cupola. A half mile to commuter rail & downtown Wakefield.
Location
State MA
County Middlesex
Zoning GR
Direction Use GPS
Rooms
Basement Full, Walk-Out Access
Primary Bedroom Level Second
Dining Room Flooring - Hardwood, Lighting - Overhead, Crown Molding
Kitchen Bathroom - Full, Countertops - Stone/Granite/Solid, Kitchen Island, Exterior Access, Recessed Lighting, Wine Chiller, Gas Stove, Lighting - Pendant, Crown Molding
Interior
Heating Hot Water, Natural Gas
Cooling Ductless
Flooring Wood, Tile
Appliance Water Heater, Range, Dishwasher, Refrigerator, Freezer, Washer, Dryer, Wine Refrigerator
Laundry In Basement
Exterior
Exterior Feature Deck, Deck - Composite, Patio, Rain Gutters, Screens, Fenced Yard
Fence Fenced
Community Features Public Transportation, Shopping, Highway Access, Public School
Utilities Available for Gas Range, for Electric Range
Roof Type Shingle
Total Parking Spaces 3
Garage No
Building
Foundation Stone
Sewer Public Sewer
Water Public
Architectural Style Colonial
Schools
Elementary Schools Walton
Middle Schools Galvin
High Schools Wakefield
Others
Senior Community false
Read Less
Want to know what your home might be worth? Contact us for a FREE valuation!

Our team is ready to help you sell your home for the highest possible price ASAP
Bought with David Ferrini • Coldwell Banker Realty - Sudbury
NEARBY SCHOOLS & BUSINESSES
