


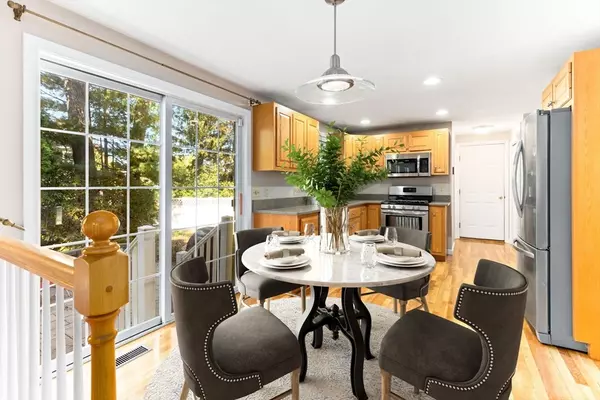
$675,000
$675,000
For more information regarding the value of a property, please contact us for a free consultation.
27 Killarney Way Attleboro, MA 02703
3 Beds
2.5 Baths
1,728 SqFt
Key Details
Sold Price $675,000
Property Type Single Family Home
Sub Type Single Family Residence
Listing Status Sold
Purchase Type For Sale
Square Footage 1,728 sqft
Price per Sqft $390
Subdivision Esker Estates
MLS Listing ID 73446478
Sold Date 01/21/26
Style Colonial
Bedrooms 3
Full Baths 2
Half Baths 1
HOA Y/N false
Year Built 1999
Annual Tax Amount $6,787
Tax Year 2025
Lot Size 0.290 Acres
Acres 0.29
Property Sub-Type Single Family Residence
Property Description
OPEN HOUSE SATURDAY, 11/1-12 pm-3 pm-Beautifully Maintained Home in Sought-After Neighborhood-end of a cul-de-sac... this well-cared-for home offers the perfect blend of comfort, convenience, and privacy. With quick access to highways and shopping, you'll enjoy the ease of commuting without sacrificing the tranquility of a peaceful residential setting. The property features mature landscaping and a thoughtfully designed hardscape patio w/ built-in Fire Pit. A spacious shed provides additional storage and the Hot Tub is ideal for relaxing evenings under the stars. Inside, you'll find refinished hardwood floors, central air and natural gas heating. The bright and welcoming layout includes a primary suite complete with a walk-in closet and a private bathroom, offering a true retreat. The dry basement provides excellent potential for future finished space – perfect for a home gym. Two-car garage and level driveway and irrigation too! This location is incredible, come see and fall in love
Location
State MA
County Bristol
Zoning Res
Direction Route 1 to May St. to Esker
Rooms
Family Room Flooring - Hardwood
Basement Full, Interior Entry, Bulkhead, Concrete, Unfinished
Primary Bedroom Level Second
Dining Room Flooring - Hardwood
Kitchen Closet, Flooring - Hardwood, Pantry, Countertops - Stone/Granite/Solid, Exterior Access, Open Floorplan, Slider
Interior
Interior Features Closet, Entrance Foyer
Heating Forced Air, Natural Gas
Cooling Central Air
Flooring Carpet, Hardwood, Flooring - Stone/Ceramic Tile
Fireplaces Number 1
Appliance Gas Water Heater, Range, Dishwasher, Refrigerator, Washer, Dryer
Laundry Bathroom - Half, Flooring - Stone/Ceramic Tile, First Floor
Exterior
Exterior Feature Patio, Rain Gutters, Storage
Garage Spaces 2.0
Community Features Public Transportation, Shopping
Roof Type Shingle
Total Parking Spaces 6
Garage Yes
Building
Lot Description Cul-De-Sac, Level
Foundation Concrete Perimeter
Sewer Public Sewer
Water Public
Architectural Style Colonial
Schools
Elementary Schools Hill Roberts
Middle Schools Robert J. Coelho
High Schools Attleboro High
Others
Senior Community false
Acceptable Financing Contract
Listing Terms Contract
Read Less
Want to know what your home might be worth? Contact us for a FREE valuation!

Our team is ready to help you sell your home for the highest possible price ASAP
Bought with Gary Jacques • Williams & Stuart Real Estate
NEARBY SCHOOLS & BUSINESSES
