


$933,000
$949,000
1.7%For more information regarding the value of a property, please contact us for a free consultation.
11 Oak Street #62 Wellesley, MA 02482
2 Beds
1.5 Baths
1,171 SqFt
Key Details
Sold Price $933,000
Property Type Condo
Sub Type Condominium
Listing Status Sold
Purchase Type For Sale
Square Footage 1,171 sqft
Price per Sqft $796
MLS Listing ID 73446774
Sold Date 01/16/26
Bedrooms 2
Full Baths 1
Half Baths 1
HOA Fees $775/mo
Year Built 1967
Annual Tax Amount $6,990
Tax Year 2025
Property Sub-Type Condominium
Property Description
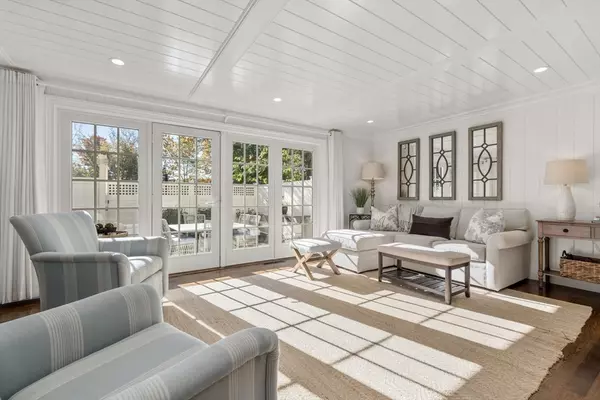
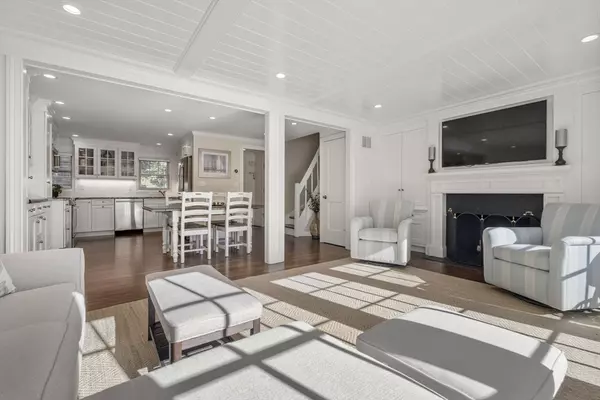
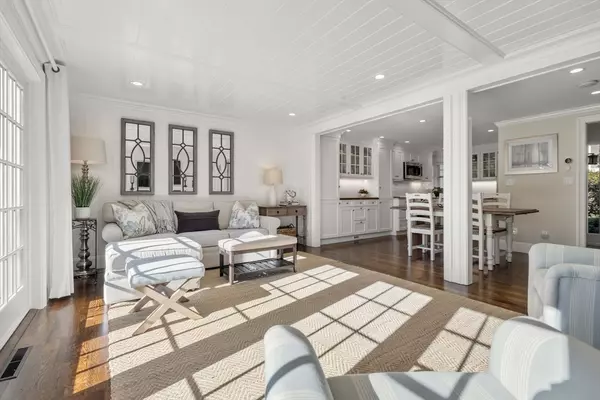
The first & only unit in Linden Square to have undergone large scale "gut" renovation. Reimagined first floor w/ full open floor plan allowing kitchen, dining room, living room & outdoor patio to work together as one. Plus south facing direction allows the light to pour in! Wood-Mode kitchen cabinetry filled w/ great storage, Bosch appliances w/ induction range & vented outside. Cabinetry extends to dining area for dry bar area perfect for entertaining. Custom living room fireplace mantel & surround w/ built-ins & V groove beadboard ceiling & walls. Second floor bedrooms both with custom closets. Full bath w/ walk-in shower & French glass doors. All new interior 2 panel doors throughout & new 3" hardwood on first floor. Private & fully renovated outdoor space w/ 16 x16 patio. Gate opens to private parking spot. Full attic w/ 400 sq ft. Full height in lower level. Perfection combination of incredible home and location! Super close to all schools, shopping, restaurants & train to Boston.
Location
State MA
County Norfolk
Zoning Bus
Direction Park in visitor spots
Rooms
Basement Y
Primary Bedroom Level Second
Dining Room Closet/Cabinets - Custom Built, Flooring - Hardwood, Recessed Lighting, Remodeled
Kitchen Closet/Cabinets - Custom Built, Pantry, Countertops - Upgraded, Open Floorplan, Recessed Lighting, Remodeled, Stainless Steel Appliances
Interior
Heating Forced Air
Cooling Central Air
Flooring Hardwood
Fireplaces Number 1
Fireplaces Type Living Room
Appliance Range, Dishwasher, Disposal, Microwave, Refrigerator, Washer, Dryer
Laundry Closet/Cabinets - Custom Built, Second Floor, In Unit, Electric Dryer Hookup
Exterior
Exterior Feature Patio - Enclosed, Professional Landscaping
Community Features Public Transportation, Shopping, Tennis Court(s), Park, Walk/Jog Trails, Highway Access, House of Worship, Public School
Utilities Available for Electric Range, for Electric Dryer
Total Parking Spaces 2
Garage No
Building
Story 2
Sewer Public Sewer
Water Public
Schools
Elementary Schools Sprague
Middle Schools Wms
High Schools Whs
Others
Pets Allowed Yes w/ Restrictions
Senior Community false
Read Less
Want to know what your home might be worth? Contact us for a FREE valuation!

Our team is ready to help you sell your home for the highest possible price ASAP
Bought with Susan Sullivan • Coldwell Banker Realty - Wellesley
NEARBY SCHOOLS & BUSINESSES
