



$1,040,000
$1,070,000
2.8%For more information regarding the value of a property, please contact us for a free consultation.
24 Woodland Rd Sudbury, MA 01776
4 Beds
3 Baths
3,081 SqFt
Key Details
Sold Price $1,040,000
Property Type Single Family Home
Sub Type Single Family Residence
Listing Status Sold
Purchase Type For Sale
Square Footage 3,081 sqft
Price per Sqft $337
MLS Listing ID 73449423
Sold Date 03/09/26
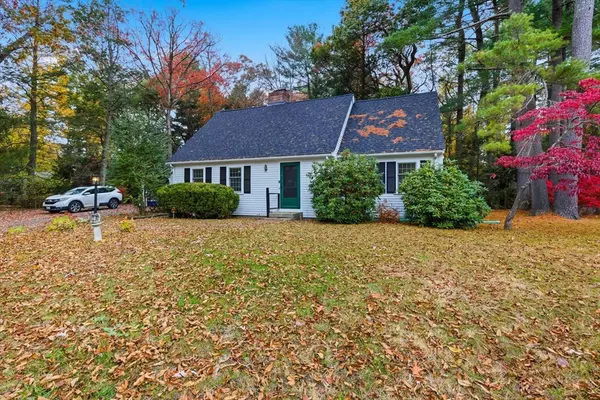
Style Cape
Bedrooms 4
Full Baths 3
HOA Y/N false
Year Built 1959
Annual Tax Amount $11,147
Tax Year 2025
Lot Size 0.830 Acres
Acres 0.83
Property Sub-Type Single Family Residence
Property Description
Welcome to the most meticulously maintained Cape style home in a very sought after Sudbury location. 2025 totally renovated. Picture-perfect home nestled on a peaceful cul-de-sac exuding maximum curb appeal. Exceptional blend of modern luxury & prime location. Beautifully renovated throughout. A superb 4 bedroom, 3 full bathrooms, highlighted by a spa-like primary suite. The sun-drenched main level features an open-concept design ideal for entertaining. First-floor primary bedroom possible. A fully finished walk-out lower level offers possibilities as a game room, theater, fitness center, office. Step outside to a private .83-acre park-like oasis, perfect for gatherings, gardening, or relaxation. This home is the complete package & perfect location. Close to Sudbury's charming shops, restaurants, and community events. This is a rare opportunity to own an elegantly updated, move-in ready home designed for comfortable daily living in a very serene/calm/private Sudbury neighborhood.
Location
State MA
County Middlesex
Zoning RESA
Direction Route 20 to Dudley Rd to Woodland Rd
Rooms
Family Room Flooring - Wood, Recessed Lighting
Basement Full, Finished, Walk-Out Access
Primary Bedroom Level Second
Dining Room Flooring - Wood
Kitchen Flooring - Wood, Recessed Lighting, Stainless Steel Appliances
Interior
Interior Features Sun Room
Heating Forced Air, Propane
Cooling Central Air
Flooring Tile, Hardwood
Fireplaces Number 2
Fireplaces Type Family Room, Living Room
Appliance Water Heater, Range, Dishwasher, Microwave, Refrigerator
Exterior
Exterior Feature Deck, Deck - Wood, Rain Gutters, Storage, Garden
Garage Spaces 1.0
Community Features Shopping, Pool, Tennis Court(s), Park, Walk/Jog Trails, Golf, Laundromat, Bike Path, Highway Access, House of Worship, Private School, Public School
Roof Type Shingle
Total Parking Spaces 5
Garage Yes
Building
Lot Description Cul-De-Sac, Wooded, Cleared, Level
Foundation Concrete Perimeter
Sewer Private Sewer
Water Public
Architectural Style Cape
Others
Senior Community false
Read Less
Want to know what your home might be worth? Contact us for a FREE valuation!

Our team is ready to help you sell your home for the highest possible price ASAP
Bought with Callie Umenhofer • Keller Williams Realty Evolution
NEARBY SCHOOLS & BUSINESSES
