




$1,099,900
$1,099,900
For more information regarding the value of a property, please contact us for a free consultation.
19 York Drive Attleboro, MA 02703
5 Beds
3.5 Baths
3,100 SqFt
Key Details
Sold Price $1,099,900
Property Type Single Family Home
Sub Type Single Family Residence
Listing Status Sold
Purchase Type For Sale
Square Footage 3,100 sqft
Price per Sqft $354
Subdivision Stone Field Estates Iii
MLS Listing ID 73449592
Sold Date 04/13/26
Style Colonial
Bedrooms 5
Full Baths 3
Half Baths 1
HOA Y/N false
Year Built 2025
Tax Year 2021
Lot Size 0.460 Acres
Acres 0.46
Property Sub-Type Single Family Residence
Property Description
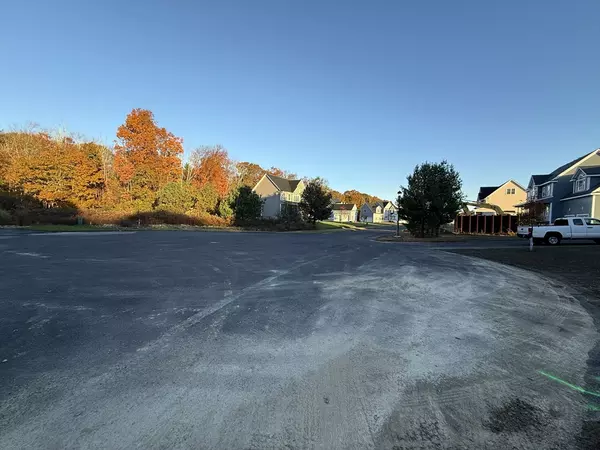
Discover 19 York Drive – a stunning brand-new 5-bedroom, 3.5-bath home set on a private half-acre cul-de-sac lot in the desirable Stonefield Estate. Offering over 3,100 sq. ft. of elegant living space, this thoughtfully designed home features an open-concept layout with 9' ceilings, a designer kitchen with high-end finishes, and a spacious family room ideal for gatherings. Enjoy the flexibility of two private bedroom suites—a first-floor suite perfect for guests or extended family, and an upstairs primary suite and walk-in closet. A walk-up attic provides an additional 600 sq. ft. of finishable space—ideal for a bonus room, home gym, or office. Built with energy-efficient insulation, an oversized two-car garage, and exceptional attention to detail, this home combines comfort, craftsmanship, and modern design. Conveniently located minutes from I-95, commuter rail, Boston, and Providence. The final opportunity to own new construction in Stonefield Estate—don't miss this beautiful home!
Location
State MA
County Bristol
Zoning r
Direction use GPS
Rooms
Basement Full
Interior
Heating Central, Forced Air, Natural Gas
Cooling Central Air
Flooring Tile, Carpet, Hardwood
Fireplaces Number 1
Appliance Gas Water Heater, Tankless Water Heater, Range, Dishwasher, Disposal, Microwave, ENERGY STAR Qualified Refrigerator
Laundry Electric Dryer Hookup, Washer Hookup
Exterior
Exterior Feature Deck - Composite
Garage Spaces 2.0
Community Features Public Transportation, Shopping, Park, Walk/Jog Trails, Golf, Medical Facility, Conservation Area, Highway Access, Private School, Public School, T-Station
Utilities Available for Gas Range, for Electric Dryer, Washer Hookup
Roof Type Shingle
Total Parking Spaces 8
Garage Yes
Building
Lot Description Wooded
Foundation Concrete Perimeter
Sewer Public Sewer
Water Public
Architectural Style Colonial
Schools
Elementary Schools Hyman Fine
Middle Schools Wamsutta
High Schools Ahs
Others
Senior Community false
Read Less
Want to know what your home might be worth? Contact us for a FREE valuation!

Our team is ready to help you sell your home for the highest possible price ASAP
Bought with Rachael Dotson • Residential Properties Ltd. - East Side
NEARBY SCHOOLS & BUSINESSES
