


$527,500
$550,000
4.1%For more information regarding the value of a property, please contact us for a free consultation.
328 Millville Rd Uxbridge, MA 01569
3 Beds
1.5 Baths
1,660 SqFt
Key Details
Sold Price $527,500
Property Type Single Family Home
Sub Type Single Family Residence
Listing Status Sold
Purchase Type For Sale
Square Footage 1,660 sqft
Price per Sqft $317
MLS Listing ID 73449691
Sold Date 01/29/26
Style Raised Ranch,Split Entry
Bedrooms 3
Full Baths 1
Half Baths 1
HOA Y/N false
Year Built 1973
Annual Tax Amount $4,695
Tax Year 2025
Lot Size 0.870 Acres
Acres 0.87
Property Sub-Type Single Family Residence
Property Description
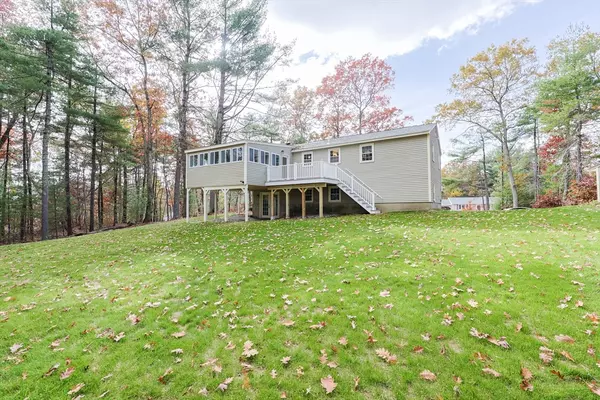
Welcome to this beautifully remodeled raised ranch featuring 3 bedrooms and 1.5 baths, perfectly blending modern updates with comfortable living. The main level offers an open and airy floor plan with a bright living room, updated kitchen with stylish finishes, and a spacious dining area that opens to an enclosed porch—perfect for relaxing or entertaining. Down the hall, you'll find three bedrooms and a tastefully updated full bath. The lower level offers even more living space with a cozy, fireplaced family room—ideal for movie nights or gatherings along with a convenient half bath and laundry area. Recent updates include new roof, septic, kitchen, flooring and mini split. Set back off the road on a nicely sized lot in a desirable neighborhood, this move-in ready home offers the perfect combination of modern comfort and classic charm. Don't miss your opportunity to make this beautifully updated home your own!
Location
State MA
County Worcester
Zoning RC
Direction South Main St to Millville Rd
Rooms
Family Room Flooring - Laminate, French Doors, Exterior Access
Basement Full, Partially Finished, Walk-Out Access
Primary Bedroom Level First
Dining Room Flooring - Hardwood, Open Floorplan
Kitchen Flooring - Hardwood, Countertops - Stone/Granite/Solid, Remodeled, Stainless Steel Appliances
Interior
Heating Electric Baseboard, Ductless
Cooling Ductless
Flooring Tile, Laminate, Hardwood
Fireplaces Number 1
Fireplaces Type Family Room
Appliance Electric Water Heater, Water Heater, Range, Dishwasher, Microwave, Refrigerator
Laundry Flooring - Laminate, Electric Dryer Hookup, Washer Hookup, In Basement
Exterior
Exterior Feature Porch - Enclosed, Deck - Composite, Storage
Community Features Shopping, Walk/Jog Trails, Laundromat, Bike Path, Highway Access, House of Worship, Public School
Utilities Available for Electric Range, for Electric Dryer, Washer Hookup
Roof Type Shingle
Total Parking Spaces 6
Garage No
Building
Foundation Concrete Perimeter
Sewer Private Sewer
Water Public
Architectural Style Raised Ranch, Split Entry
Others
Senior Community false
Acceptable Financing Contract
Listing Terms Contract
Read Less
Want to know what your home might be worth? Contact us for a FREE valuation!

Our team is ready to help you sell your home for the highest possible price ASAP
Bought with Dianne Brissette • Heritage & Main Real Estate Inc.
NEARBY SCHOOLS & BUSINESSES
