


$1,173,000
$1,175,000
0.2%For more information regarding the value of a property, please contact us for a free consultation.
41 Flagg Road Westford, MA 01886
4 Beds
3 Baths
3,034 SqFt
Key Details
Sold Price $1,173,000
Property Type Single Family Home
Sub Type Single Family Residence
Listing Status Sold
Purchase Type For Sale
Square Footage 3,034 sqft
Price per Sqft $386
MLS Listing ID 73450368
Sold Date 01/22/26
Style Colonial
Bedrooms 4
Full Baths 2
Half Baths 2
HOA Y/N false
Year Built 1994
Annual Tax Amount $14,030
Tax Year 2026
Lot Size 2.890 Acres
Acres 2.89
Property Sub-Type Single Family Residence
Property Description
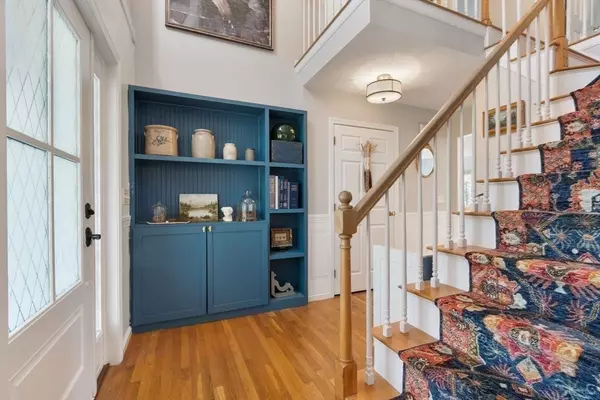
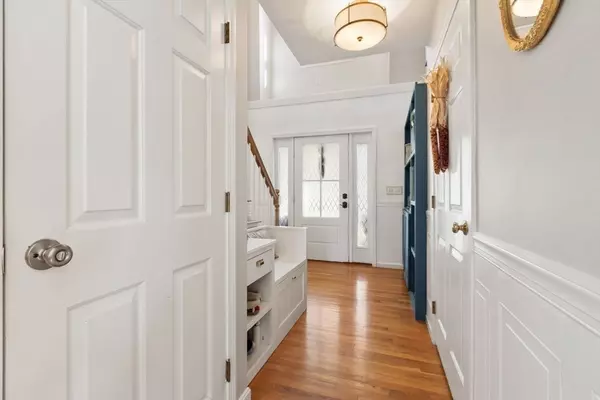
Stunning home sited on private 2.9 acres abutting conservation land. This beautifully appointed and welcoming 4 BR home is exceptional. The stylish new kitchen boasts SS appliances and a large walk-in pantry. It opens to a fireplaced family area and awesome screened porch. Front office enjoys sunlight streaming in from the farmer's porch. Lovely primary suite. Elegant baths with double sinks. The lower level is complete with bedroom, bonus room and half bath and offers ample storage space. Relax on the deck, count the stars as you sit around the firepit, enjoy the peace and quiet of country living in sought after Westford with its admired schools (very close) and easy access to major routes. NEW heating system w/ heat pumps and A/C, water filtration system, hot water tank, lower level and exterior lighting, stonework in front, garage door panels and newly painted cement board exterior. Sunny garden. Potential ADU site.
Location
State MA
County Middlesex
Zoning residentia
Direction Rte 225 to Hildredth to Flagg
Rooms
Family Room Flooring - Hardwood
Basement Partially Finished, Interior Entry, Sump Pump
Primary Bedroom Level Second
Kitchen Flooring - Hardwood, Countertops - Stone/Granite/Solid, Kitchen Island, Open Floorplan, Stainless Steel Appliances
Interior
Interior Features Crown Molding, Bathroom - Half, Home Office, Bathroom, Bonus Room, Mud Room, Internet Available - Broadband
Heating Forced Air, Electric Baseboard, Heat Pump
Cooling Central Air, Air Source Heat Pumps (ASHP)
Flooring Tile, Carpet, Hardwood, Flooring - Hardwood, Flooring - Stone/Ceramic Tile
Fireplaces Number 1
Fireplaces Type Family Room
Appliance Water Heater, Dishwasher, Refrigerator, Water Treatment
Laundry First Floor, Electric Dryer Hookup, Washer Hookup
Exterior
Exterior Feature Porch, Porch - Screened, Deck - Composite, Patio, Garden, Stone Wall
Garage Spaces 2.0
Utilities Available for Gas Range, for Electric Range, for Electric Dryer, Washer Hookup, Generator Connection
Roof Type Shingle
Total Parking Spaces 8
Garage Yes
Building
Foundation Concrete Perimeter
Sewer Private Sewer
Water Private
Architectural Style Colonial
Schools
Elementary Schools Robinson/Crisafulli
Middle Schools Blanchard
High Schools Westford Academy
Others
Senior Community false
Read Less
Want to know what your home might be worth? Contact us for a FREE valuation!

Our team is ready to help you sell your home for the highest possible price ASAP
Bought with Anne Fantasia • Gibson Sotheby's International Realty
NEARBY SCHOOLS & BUSINESSES
