


$950,000
$965,000
1.6%For more information regarding the value of a property, please contact us for a free consultation.
9 Jayne Road Needham, MA 02494
3 Beds
2 Baths
1,478 SqFt
Key Details
Sold Price $950,000
Property Type Single Family Home
Sub Type Single Family Residence
Listing Status Sold
Purchase Type For Sale
Square Footage 1,478 sqft
Price per Sqft $642
MLS Listing ID 73451772
Sold Date 01/27/26
Style Ranch
Bedrooms 3
Full Baths 2
HOA Y/N false
Year Built 1958
Annual Tax Amount $8,947
Tax Year 2025
Lot Size 10,018 Sqft
Acres 0.23
Property Sub-Type Single Family Residence
Property Description
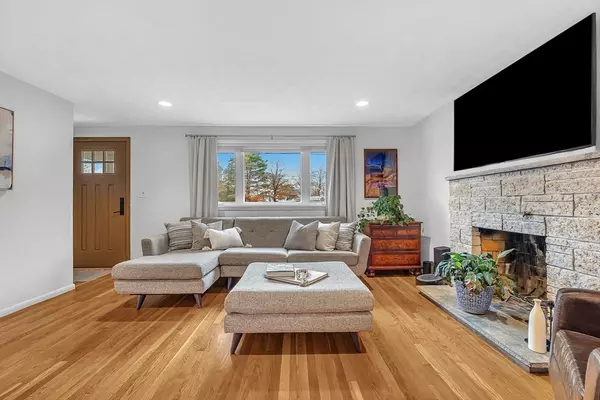
Turnkey Living Near Everything Needham Has to Offer. Bright & updated ranch offering easy single-level living in one of Needham's most convenient neighborhoods. This move-in-ready home is truly turnkey and features hardwood floors throughout, a sunny living room, and a modern kitchen with white cabinetry, granite countertops, and stainless-steel appliances. The open layout connects seamlessly to a spacious sunroom that overlooks a large, peaceful fenced backyard and deck which is perfect for entertaining, play or pets. With three comfortable bedrooms and a full bath on the main level, plus a finished lower level with a family room, full bath, and abundant storage, there's room for everyone and room to grow. The flexible lower level provides space for a home gym, office, or guests. Set on a corner lot on a quiet street just one mile from Needham Heights shops, restaurants, and the commuter rail, this home combines comfort, convenience, and classic New England charm.
Location
State MA
County Norfolk
Zoning SRB
Direction Hunting Road to Jayne road, if using GPS use 167 Hunting Road
Rooms
Family Room Flooring - Vinyl
Basement Partial, Bulkhead, Radon Remediation System
Primary Bedroom Level First
Dining Room Flooring - Hardwood
Kitchen Flooring - Hardwood
Interior
Interior Features Sun Room
Heating Forced Air, Natural Gas
Cooling Central Air
Flooring Hardwood, Flooring - Hardwood
Fireplaces Number 1
Appliance Gas Water Heater, Range, Dishwasher, Disposal, Refrigerator, Washer
Laundry In Basement
Exterior
Exterior Feature Deck, Fenced Yard
Fence Fenced/Enclosed, Fenced
Community Features Public Transportation, Shopping, Pool, Tennis Court(s), Park, Walk/Jog Trails, Golf, Medical Facility, Bike Path, Conservation Area, Highway Access, House of Worship, Private School, Public School, T-Station, University
Roof Type Shingle
Total Parking Spaces 2
Garage No
Building
Lot Description Corner Lot
Foundation Concrete Perimeter
Sewer Public Sewer
Water Public
Architectural Style Ranch
Schools
Elementary Schools Eliot
Middle Schools High Rock/Pollard
High Schools Needham High School
Others
Senior Community false
Read Less
Want to know what your home might be worth? Contact us for a FREE valuation!

Our team is ready to help you sell your home for the highest possible price ASAP
Bought with Judy Joa • Centre Realty Group
NEARBY SCHOOLS & BUSINESSES
