



$545,000
$539,900
0.9%For more information regarding the value of a property, please contact us for a free consultation.
8 Wilson Ln Westford, MA 01886
2 Beds
1 Bath
1,300 SqFt
Key Details
Sold Price $545,000
Property Type Single Family Home
Sub Type Single Family Residence
Listing Status Sold
Purchase Type For Sale
Square Footage 1,300 sqft
Price per Sqft $419
MLS Listing ID 73452566
Sold Date 03/20/26
Style Cape
Bedrooms 2
Full Baths 1
HOA Y/N false
Year Built 1950
Annual Tax Amount $6,414
Tax Year 2025
Lot Size 10,890 Sqft
Acres 0.25
Property Sub-Type Single Family Residence
Property Description
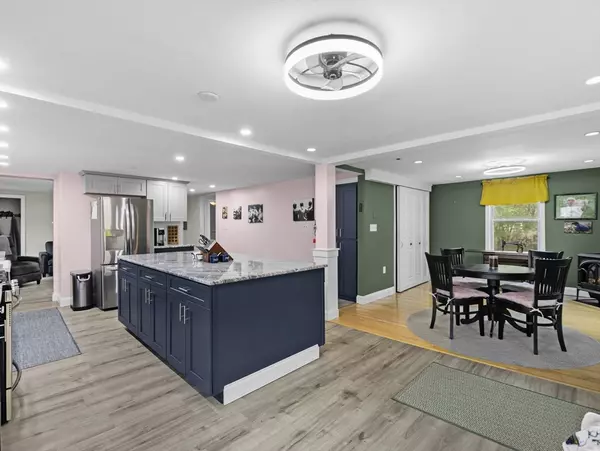
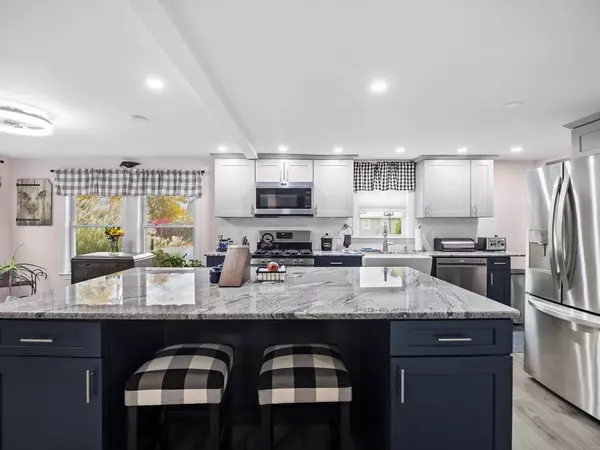
Opportunity to get into a great Westford neighborhood at an affordable price. The kitchen is the heart of this home, featuring granite, upgraded cabinets with stainless steel appliances plus a large island that serves as a central gathering point, perfect for meal preparation or casual dining. Sunny open floor plan offers hardwood in the dining area with gas log stove, comfortable sitting area and fireplaced living room. 2nd bedroom and full bath with laundry complete the 1st floor. Spacious master bedroom with walk in closet on 2nd floor. Originally a 3 bedroom with a 3-bedroom septic, can easily be converted back to a 3 bedroom. Private landscaped corner lot across the street from Nabnasset Lake and around the corner from the town beach. Enjoy the outdoors on the patio or deck or go across the street for a swim or a kayak ride. Desirable location close to schools, park, shopping and commuter rtes.
Location
State MA
County Middlesex
Zoning RB
Direction Oak Hill Rd to Moore Ave (cut through the golf course) Left on Byrne to Wilson Lane
Rooms
Primary Bedroom Level Second
Dining Room Closet, Flooring - Hardwood, Recessed Lighting, Gas Stove
Kitchen Countertops - Stone/Granite/Solid, Kitchen Island, Cabinets - Upgraded, Open Floorplan, Recessed Lighting
Interior
Interior Features Sitting Room
Heating Electric Baseboard, Ductless
Cooling Ductless
Flooring Carpet, Hardwood
Fireplaces Number 1
Fireplaces Type Living Room
Appliance Gas Water Heater, Range, Dishwasher, Microwave, Refrigerator, Washer, Dryer
Exterior
Exterior Feature Deck, Patio, Storage
Community Features Tennis Court(s), Park, Walk/Jog Trails, Golf, Conservation Area, Highway Access, Public School
Waterfront Description Lake/Pond,0 to 1/10 Mile To Beach,Beach Ownership(Public)
Roof Type Shingle
Total Parking Spaces 4
Garage No
Building
Lot Description Corner Lot, Level
Foundation Block
Sewer Private Sewer
Water Public
Architectural Style Cape
Others
Senior Community false
Acceptable Financing Other (See Remarks)
Listing Terms Other (See Remarks)
Read Less
Want to know what your home might be worth? Contact us for a FREE valuation!

Our team is ready to help you sell your home for the highest possible price ASAP
Bought with St. Martin Team • Barrett Sotheby's International Realty
NEARBY SCHOOLS & BUSINESSES
