


$2,419,000
$2,499,000
3.2%For more information regarding the value of a property, please contact us for a free consultation.
62 Evelyn Road Needham, MA 02494
5 Beds
5.5 Baths
4,550 SqFt
Key Details
Sold Price $2,419,000
Property Type Single Family Home
Sub Type Single Family Residence
Listing Status Sold
Purchase Type For Sale
Square Footage 4,550 sqft
Price per Sqft $531
MLS Listing ID 73453421
Sold Date 03/27/26
Style Colonial,Contemporary
Bedrooms 5
Full Baths 5
Half Baths 1
HOA Y/N false
Year Built 2025
Annual Tax Amount $15,434
Tax Year 2025
Lot Size 0.260 Acres
Acres 0.26
Property Sub-Type Single Family Residence
Property Description
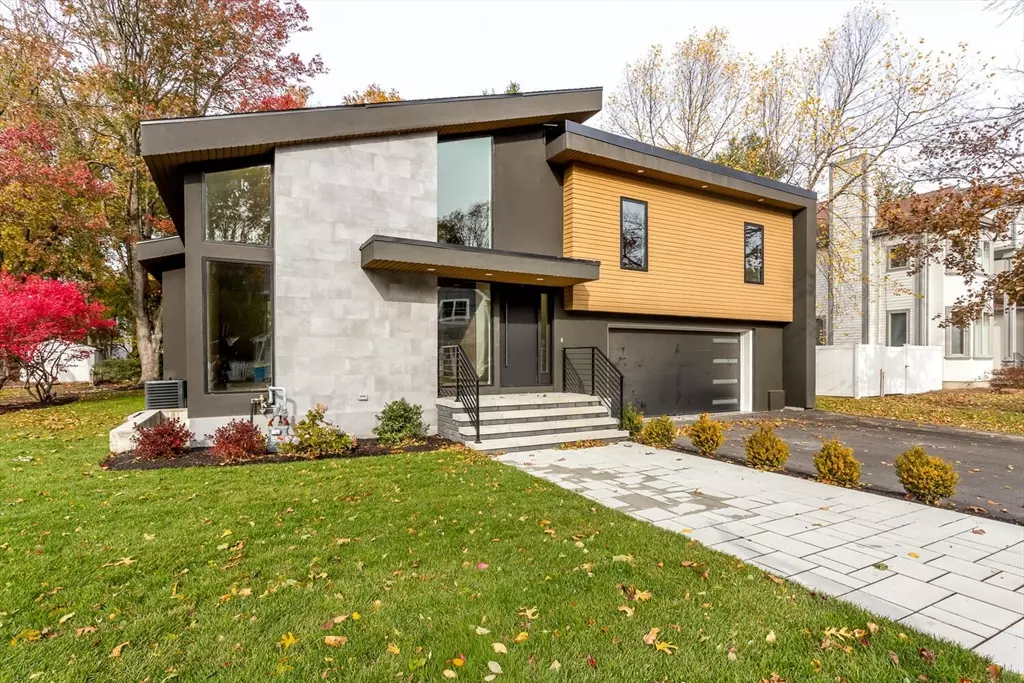
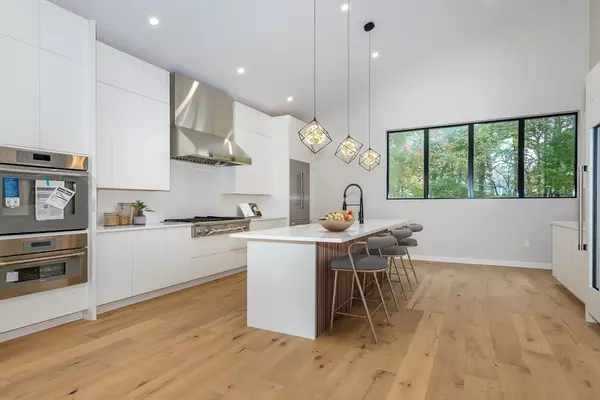
New Construction! This striking modern home offers the perfect blend of space, light, and elegance. Spread across four levels, the home welcomes you with dramatic ceilings and an open concept living area that flows beautifully for modern living and entertaining. The spacious layout includes 5 bedrooms and 5 and half bathrooms, offering comfort and flexibility for family and guests. A modern design chef's kitchen with floor to ceiling cabinets, high end appliances and an over sized island is the focal point of this amazing property. The unique architectural design has attention to detail throughout. Vaulted ceilings on the entire first level with a gorgeous primary suite and a spa inspired primary bath. The lower level media room offers additional space for entertaining or a home office. There is natural light pouring in from every angle with the panoramic window design. This is a truly special property that combines contemporary design with warm and welcoming spaces.
Location
State MA
County Norfolk
Zoning res
Direction Use GPS
Rooms
Family Room Cathedral Ceiling(s), Flooring - Hardwood, Open Floorplan, Recessed Lighting
Basement Full, Finished, Walk-Out Access
Primary Bedroom Level First
Dining Room Flooring - Hardwood, Open Floorplan, Recessed Lighting
Kitchen Closet/Cabinets - Custom Built, Flooring - Hardwood, Countertops - Stone/Granite/Solid, Kitchen Island, Open Floorplan, Recessed Lighting, Stainless Steel Appliances, Wine Chiller, Gas Stove
Interior
Interior Features Bathroom, Game Room, Media Room
Heating Forced Air, Natural Gas
Cooling Central Air
Flooring Tile, Wood Laminate, Engineered Hardwood
Fireplaces Number 1
Fireplaces Type Family Room
Appliance Water Heater, Range, Oven, Dishwasher, Disposal, Microwave, Refrigerator, Wine Refrigerator, Range Hood, Plumbed For Ice Maker
Laundry Flooring - Stone/Ceramic Tile, Second Floor, Gas Dryer Hookup, Electric Dryer Hookup, Washer Hookup
Exterior
Exterior Feature Patio, Rain Gutters, Professional Landscaping, Sprinkler System, Decorative Lighting, Screens
Garage Spaces 2.0
Community Features Public Transportation, Shopping, Park, Medical Facility, Highway Access, House of Worship, Private School, Public School, T-Station, University
Utilities Available for Gas Range, for Gas Dryer, for Electric Dryer, Washer Hookup, Icemaker Connection
Roof Type Rubber
Total Parking Spaces 8
Garage Yes
Building
Lot Description Wooded, Cleared, Level
Foundation Concrete Perimeter
Sewer Public Sewer
Water Public
Architectural Style Colonial, Contemporary
Others
Senior Community false
Read Less
Want to know what your home might be worth? Contact us for a FREE valuation!

Our team is ready to help you sell your home for the highest possible price ASAP
Bought with Britta Reissfelder Group • Coldwell Banker Realty - Canton
NEARBY SCHOOLS & BUSINESSES
