


$560,000
$575,000
2.6%For more information regarding the value of a property, please contact us for a free consultation.
8 N Walker St Taunton, MA 02780
3 Beds
2 Baths
2,368 SqFt
Key Details
Sold Price $560,000
Property Type Single Family Home
Sub Type Single Family Residence
Listing Status Sold
Purchase Type For Sale
Square Footage 2,368 sqft
Price per Sqft $236
Subdivision Oakland/Oakdale
MLS Listing ID 73453795
Sold Date 02/27/26
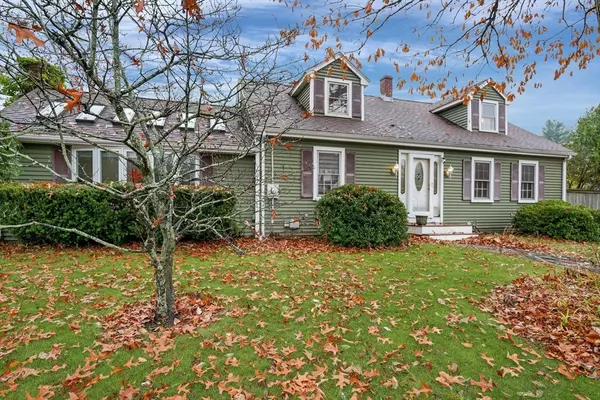
Style Cape
Bedrooms 3
Full Baths 2
HOA Y/N false
Year Built 1956
Annual Tax Amount $5,224
Tax Year 2025
Lot Size 10,018 Sqft
Acres 0.23
Property Sub-Type Single Family Residence
Property Description
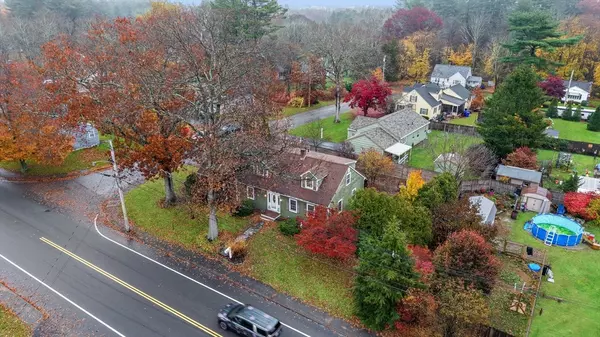

This home truly surprises and delights! The layout of this 3-bedroom, 2-bath Cape offers spacious, comfortable rooms throughout. Gorgeous, timeless hardwood floors with a picture-frame inlay beautifully define the dining area, adding a touch of classic elegance.The inviting family room easily accommodates a large TV, cozy fireplace, and oversized seating—perfect for gatherings or relaxing nights in. Enjoy room to “escape” for privacy in the partially finished basement, backyard that abuts a lovely garden room w/w-d, or the two-car garage with storage above.An open kitchen and dining area flow seamlessly into a convenient home office. The primary bedroom is located on the first floor, with two additional generous bedrooms upstairs.Nestled in Taunton's desirable Oakland neighborhood, this home combines a country feel with close proximity to major highways, offering both tranquility and convenience. The corner lot provides a welcoming neighborhood setting with easy access to main routes.
Location
State MA
County Bristol
Zoning RURRES
Direction Please follow GPS for your most direct route.
Rooms
Family Room Flooring - Hardwood, Exterior Access, High Speed Internet Hookup, Closet - Double
Basement Full, Partially Finished, Interior Entry, Bulkhead, Concrete
Primary Bedroom Level Main, First
Main Level Bedrooms 1
Dining Room Flooring - Hardwood, French Doors, Open Floorplan
Kitchen Ceiling Fan(s), Closet, Flooring - Stone/Ceramic Tile, Pantry, Countertops - Stone/Granite/Solid, Kitchen Island, Open Floorplan, Lighting - Overhead
Interior
Interior Features Internet Available - Unknown
Heating Baseboard, Oil
Cooling Other
Flooring Tile, Hardwood
Fireplaces Number 1
Fireplaces Type Living Room
Appliance Water Heater, Range, Dishwasher, Microwave, Refrigerator, Washer, Dryer
Laundry Closet - Walk-in, Main Level, Exterior Access, Closet - Double, First Floor, Washer Hookup
Exterior
Exterior Feature Covered Patio/Deck, Rain Gutters, Greenhouse, Fenced Yard, Garden
Garage Spaces 1.0
Fence Fenced/Enclosed, Fenced
Community Features Public Transportation, Shopping, Park, Highway Access
Utilities Available for Electric Range, for Electric Oven, Washer Hookup
Roof Type Shingle
Total Parking Spaces 4
Garage Yes
Building
Lot Description Corner Lot, Cleared, Level
Foundation Concrete Perimeter
Sewer Private Sewer
Water Public
Architectural Style Cape
Schools
Elementary Schools Bennett
Middle Schools Friedman
High Schools Taunton High
Others
Senior Community false
Read Less
Want to know what your home might be worth? Contact us for a FREE valuation!

Our team is ready to help you sell your home for the highest possible price ASAP
Bought with Quiviane Baptiste • Fast Plus Realty, Inc.
NEARBY SCHOOLS & BUSINESSES
