
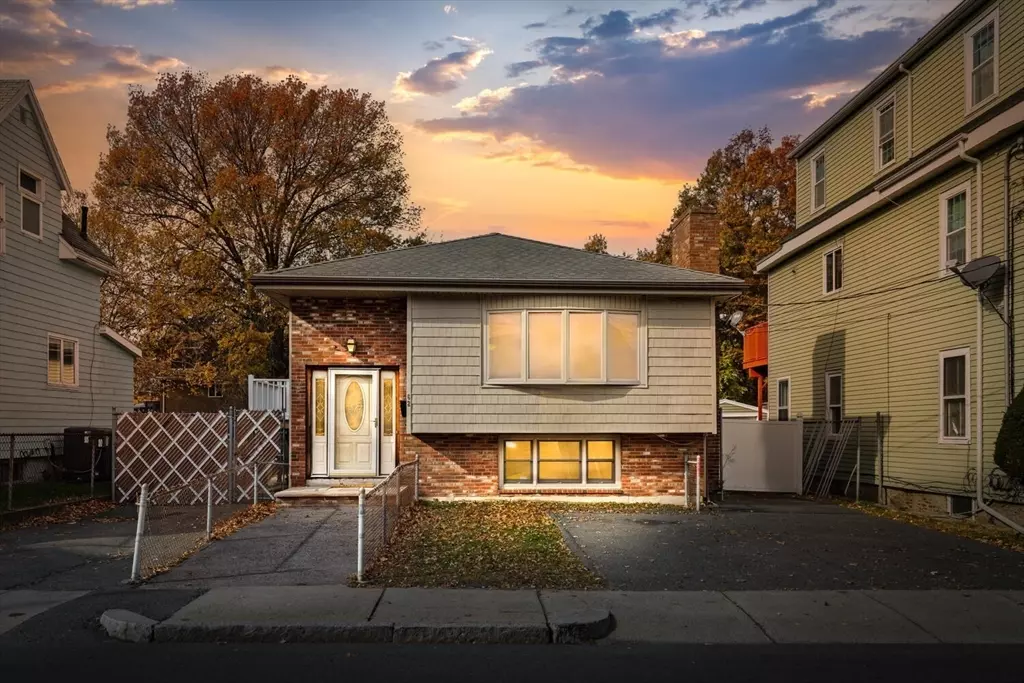


$845,000
$825,000
2.4%For more information regarding the value of a property, please contact us for a free consultation.
62 Adams St Revere, MA 02151
4 Beds
2.5 Baths
2,241 SqFt
Key Details
Sold Price $845,000
Property Type Multi-Family
Sub Type 2 Family - 2 Units Up/Down
Listing Status Sold
Purchase Type For Sale
Square Footage 2,241 sqft
Price per Sqft $377
MLS Listing ID 73454248
Sold Date 12/19/25
Bedrooms 4
Full Baths 2
Half Baths 1
Year Built 1964
Annual Tax Amount $6,647
Tax Year 2025
Lot Size 7,405 Sqft
Acres 0.17
Property Sub-Type 2 Family - 2 Units Up/Down
Property Description
Desirable West Revere two-family! Unit 1 offers 3 bedrooms, a formal dining room, inviting living room, full tile bath with custom cabinetry, in unit laundry, hardwood floors, and a lower-level family room with cozy fireplace. Unit 2 features a comfortable 1 bedroom layout with kitchen and living room, ideal for extended family or rental income. Step outside to your private backyard oasis featuring an inground pool, expansive patio, access to a half bath—perfect for summer entertaining. Central air conditioning, fully fenced in backyard and 3-car parking with 2 driveways complete this great property! This prime location is walking distance to schools and MBTA bus access, close to shopping with easy access to Boston and everything this vibrant city has to offer.
Location
State MA
County Suffolk
Zoning RB
Direction Cushman Ave to Adams Street
Rooms
Basement Full, Finished, Walk-Out Access, Interior Entry
Interior
Interior Features Storage, Bathroom With Tub & Shower, Open Floorplan, Internet Available - Broadband, Living Room, Dining Room, Kitchen, Family Room, Laundry Room
Heating Baseboard, Natural Gas
Cooling Central Air
Flooring Tile, Carpet, Hardwood, Stone/Ceramic Tile
Fireplaces Number 1
Fireplaces Type Wood Burning
Appliance Range, Dishwasher, Disposal, Trash Compactor, Microwave, Refrigerator, Washer, Dryer
Exterior
Exterior Feature Balcony/Deck, Rain Gutters
Fence Fenced/Enclosed, Fenced
Pool In Ground
Community Features Public Transportation, Shopping, Park, Medical Facility, House of Worship, Private School, Public School
Waterfront Description Ocean,Beach Ownership(Public)
Roof Type Shingle
Total Parking Spaces 3
Garage No
Building
Lot Description Level
Story 3
Foundation Concrete Perimeter
Sewer Public Sewer
Water Public
Schools
Elementary Schools A.C. Whelan
Middle Schools Susan B Anthony
High Schools Rhs
Others
Senior Community false
Acceptable Financing Contract
Listing Terms Contract
Read Less
Want to know what your home might be worth? Contact us for a FREE valuation!

Our team is ready to help you sell your home for the highest possible price ASAP
Bought with Maria Pena • Pena Realty Corporation
NEARBY SCHOOLS & BUSINESSES
