



$780,000
$779,900
For more information regarding the value of a property, please contact us for a free consultation.
39 Chipman St Boston, MA 02124
4 Beds
2.5 Baths
1,754 SqFt
Key Details
Sold Price $780,000
Property Type Single Family Home
Sub Type Single Family Residence
Listing Status Sold
Purchase Type For Sale
Square Footage 1,754 sqft
Price per Sqft $444
MLS Listing ID 73454328
Sold Date 01/30/26
Style Colonial
Bedrooms 4
Full Baths 2
Half Baths 1
HOA Y/N false
Year Built 1900
Annual Tax Amount $6,902
Tax Year 2024
Lot Size 4,791 Sqft
Acres 0.11
Property Sub-Type Single Family Residence
Property Description
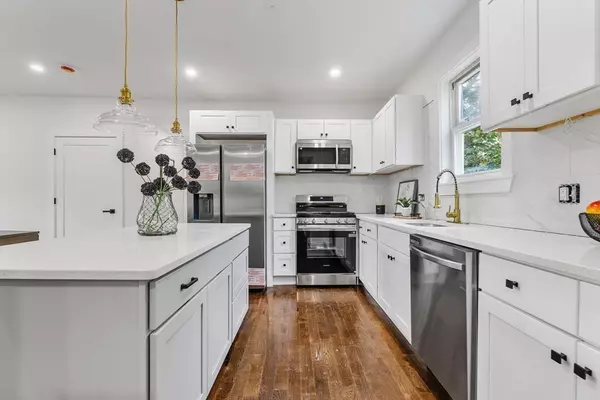
OPEN HOUSE CANCELLED - Offer Accepted. Tucked into a quiet residential pocket moments from Ashmont T stop, this completely renovated single-family home pairs modern design with everyday functionality. A spacious mudroom welcomes you inside, leading to a sunlit living area with hardwood floors and recessed lighting that flows into a contemporary kitchen with quartz countertops, white shaker cabinetry, and stainless steel appliances. A first-floor bedroom, half bath with laundry, and direct access to the deck and backyard create an easy indoor-outdoor rhythm for daily life. Upstairs, the home offers three bedrooms, including a serene primary suite with a private bath and expansive deck. The two additional bedrooms each feature walk-in closets, with one offering a bonus study nook perfect for a home office. EV-ready wiring, ample parking, and a generous yard complete this thoughtfully reimagined home where modern living meets neighborhood charm.
Location
State MA
County Suffolk
Zoning R1
Direction Gallivan Blvd to Adams St, right on Lonsdale St, left on Chipman St.
Rooms
Basement Unfinished
Primary Bedroom Level Second
Main Level Bedrooms 1
Dining Room Recessed Lighting, Remodeled
Kitchen Kitchen Island, Open Floorplan, Recessed Lighting, Remodeled, Stainless Steel Appliances
Interior
Heating Forced Air, Natural Gas
Cooling Central Air
Flooring Tile, Carpet, Hardwood
Appliance Gas Water Heater, Water Heater, Range, Dishwasher, Microwave, Refrigerator
Laundry First Floor, Electric Dryer Hookup, Washer Hookup
Exterior
Exterior Feature Deck, Balcony
Community Features Public Transportation, Shopping, Park, Highway Access, House of Worship, Public School, T-Station
Utilities Available for Gas Range, for Electric Dryer, Washer Hookup
Roof Type Shingle
Total Parking Spaces 4
Garage No
Building
Lot Description Other
Foundation Stone
Sewer Public Sewer
Water Public
Architectural Style Colonial
Others
Senior Community false
Read Less
Want to know what your home might be worth? Contact us for a FREE valuation!

Our team is ready to help you sell your home for the highest possible price ASAP
Bought with Fermin Group • Century 21 North East
NEARBY SCHOOLS & BUSINESSES
