



$740,000
$750,000
1.3%For more information regarding the value of a property, please contact us for a free consultation.
182 Sunnyside Rd Norwood, MA 02062
3 Beds
2 Baths
1,640 SqFt
Key Details
Sold Price $740,000
Property Type Single Family Home
Sub Type Single Family Residence
Listing Status Sold
Purchase Type For Sale
Square Footage 1,640 sqft
Price per Sqft $451
MLS Listing ID 73454680
Sold Date 02/09/26
Style Cape
Bedrooms 3
Full Baths 2
HOA Y/N false
Year Built 1955
Annual Tax Amount $6,199
Tax Year 2025
Lot Size 10,018 Sqft
Acres 0.23
Property Sub-Type Single Family Residence
Property Description
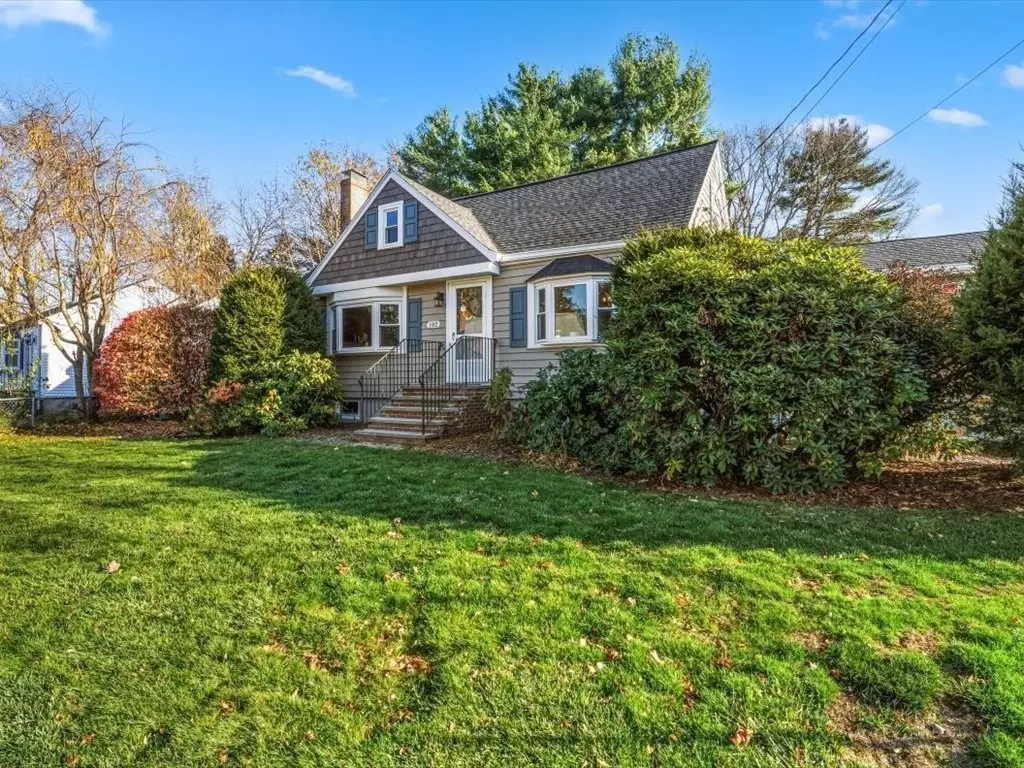
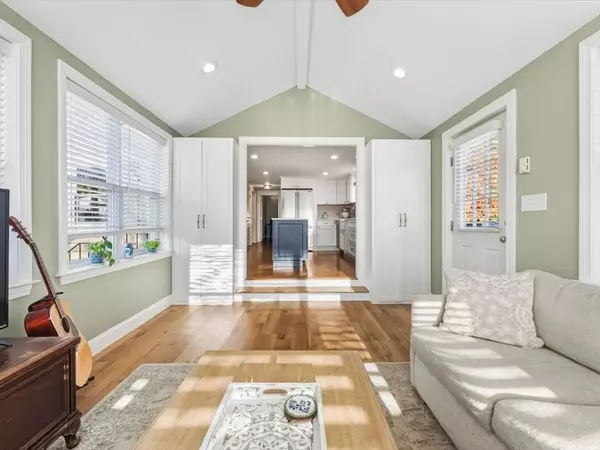
Superior attention to detail in this recently remodeled 3-bedroom, 2-bath Cape in desirable Norwood. Set on a corner lot with a private, fenced backyard featuring a new patio and composite deck. The kitchen shines as the heart of the home, boasting a stylish remodel with a kitchen island, new cabinetry, Quartz countertops, induction cooktop, stainless steel appliances, and a beautiful tiled backsplash. It opens to a spacious dining room perfect for hosting holidays. Enjoy ample living space with a formal living room featuring a custom fireplace mantle and wall sconces, plus a cozy family room with vaulted ceilings off the kitchen. A first-floor bedroom that can double as an office and a beautifully remodeled full bath with shower and tub complete the main level. Upstairs offers two additional bedrooms with hardwood floors and another remodeled full bath with a tiled shower. NEW hardwood floors throughout the main level. Nothing left to do but move in to this truly perfect home!
Location
State MA
County Norfolk
Zoning Res
Direction Please use GPS
Rooms
Family Room Vaulted Ceiling(s), Flooring - Laminate, Window(s) - Picture, Exterior Access, Open Floorplan, Recessed Lighting, Remodeled
Basement Full, Interior Entry, Bulkhead
Primary Bedroom Level Second
Dining Room Flooring - Hardwood, Window(s) - Picture, Open Floorplan, Recessed Lighting, Remodeled
Kitchen Flooring - Hardwood, Window(s) - Picture, Countertops - Stone/Granite/Solid, Countertops - Upgraded, Kitchen Island, Cabinets - Upgraded, Open Floorplan, Recessed Lighting, Remodeled
Interior
Heating Forced Air, Oil
Cooling Central Air
Flooring Tile, Carpet, Hardwood
Fireplaces Number 1
Fireplaces Type Living Room
Appliance Water Heater, Range, Oven, Dishwasher, Disposal, Refrigerator, Washer, Dryer
Exterior
Exterior Feature Deck - Composite, Patio, Rain Gutters, Storage, Fenced Yard
Fence Fenced/Enclosed, Fenced
Utilities Available for Electric Range
Roof Type Shingle
Total Parking Spaces 2
Garage No
Building
Lot Description Corner Lot
Foundation Concrete Perimeter
Sewer Public Sewer
Water Public
Architectural Style Cape
Schools
Elementary Schools Prescott
Middle Schools Coakley
High Schools Sr. High
Others
Senior Community false
Read Less
Want to know what your home might be worth? Contact us for a FREE valuation!

Our team is ready to help you sell your home for the highest possible price ASAP
Bought with Matthew Thompson • Unit Realty Group, LLC
NEARBY SCHOOLS & BUSINESSES
