


$500,000
$499,999
For more information regarding the value of a property, please contact us for a free consultation.
211 Lowell Street New Bedford, MA 02745
4 Beds
1 Bath
1,142 SqFt
Key Details
Sold Price $500,000
Property Type Single Family Home
Sub Type Single Family Residence
Listing Status Sold
Purchase Type For Sale
Square Footage 1,142 sqft
Price per Sqft $437
MLS Listing ID 73455659
Sold Date 03/03/26
Style Cape
Bedrooms 4
Full Baths 1
HOA Y/N false
Year Built 1965
Annual Tax Amount $4,318
Tax Year 2025
Lot Size 0.260 Acres
Acres 0.26
Property Sub-Type Single Family Residence
Property Description
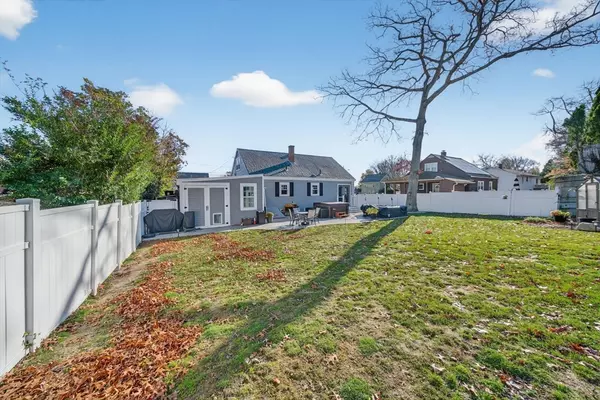
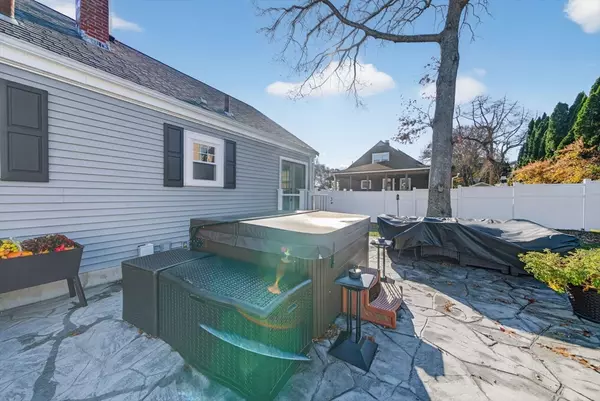
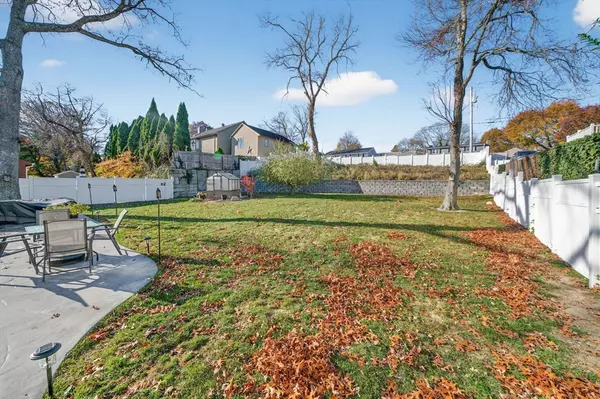
This beautifully renovated single-family home in New Bedford's desirable Far North End sits on just over a 1/4 acre lot that stretches street-to-street. The property includes an attached one-car garage currently used as additional living space directly off the kitchen. Updated and move-in ready, the home offers 3 mini splits for air conditioning in the summer and a second option for electric heat. Flexible use of 3/4 bedrooms and a versatile bonus room ideal for a home office, playroom, or guest space. The 1st floor features an open-concept layout with living, dining, and kitchen areas, along with 1–2 bedrooms (or 1 bedroom with a dedicated office). The 2nd floor provides two additional rooms with great potential. A full, clean, dry basement offers even more storage or future expansion possibilities. Enjoy a fully fenced-in yard complete with a hot tub, patio, and ample space for gatherings and a charming and spacious front porch. Highest and best offers due by 10am Sunday, January 18
Location
State MA
County Bristol
Zoning RA
Direction Please use GPS
Rooms
Basement Full, Interior Entry, Bulkhead
Interior
Heating Forced Air, Natural Gas
Cooling Ductless
Appliance Gas Water Heater
Exterior
Exterior Feature Porch, Patio, Rain Gutters, Storage, Fenced Yard
Garage Spaces 1.0
Fence Fenced/Enclosed, Fenced
Community Features Public Transportation, Shopping, Park, Walk/Jog Trails, Laundromat, Conservation Area, Highway Access, Public School, T-Station
Roof Type Shingle
Total Parking Spaces 4
Garage Yes
Building
Foundation Concrete Perimeter
Sewer Public Sewer
Water Public
Architectural Style Cape
Others
Senior Community false
Read Less
Want to know what your home might be worth? Contact us for a FREE valuation!

Our team is ready to help you sell your home for the highest possible price ASAP
Bought with Abigail Rose • LAER Realty Partners / Rose Homes & Real Estate
NEARBY SCHOOLS & BUSINESSES
