



$559,000
$559,000
For more information regarding the value of a property, please contact us for a free consultation.
50 Gaywood St Dartmouth, MA 02747
3 Beds
2 Baths
2,262 SqFt
Key Details
Sold Price $559,000
Property Type Single Family Home
Sub Type Single Family Residence
Listing Status Sold
Purchase Type For Sale
Square Footage 2,262 sqft
Price per Sqft $247
Subdivision Buttonwood Park
MLS Listing ID 73455929
Sold Date 02/17/26
Style Ranch
Bedrooms 3
Full Baths 2
HOA Y/N false
Year Built 1960
Annual Tax Amount $3,858
Tax Year 2025
Lot Size 7,840 Sqft
Acres 0.18
Property Sub-Type Single Family Residence
Property Description
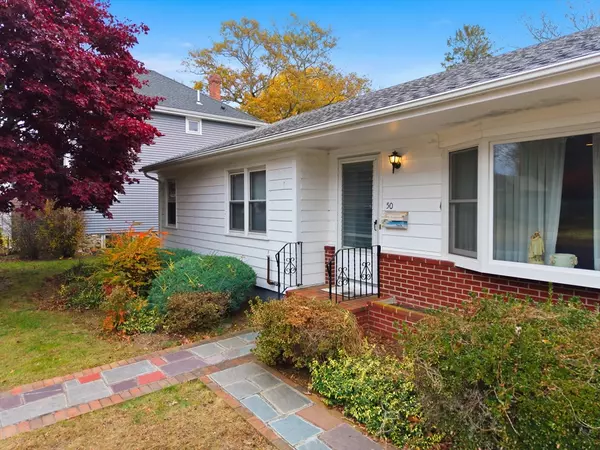
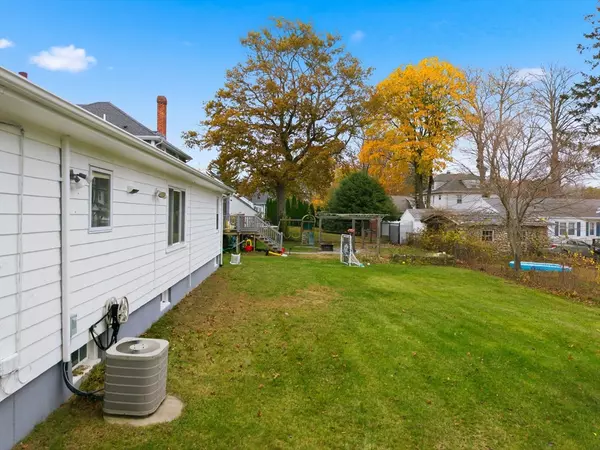
Discover the charm & warmth of 50 Gaywood Street in Dartmouth, MA, perfectly nestled in a picturesque neighborhood near the beloved Buttonwood Park & Zoo. This lovingly maintained single-level home offers 2,262+ sq ft of bright, inviting living space with 3 bedrooms, including a primary bedroom w/ master bath, plus a full bath. Step into the sun-filled living room where a cozy fireplace adds comfort & character, then flow into the formal dining room overlooking the spacious backyard. Large picture windows fill the home with natural light, while a partially finished basement with fireplace & walk-up attic provide fantastic bonus space. Recent updates include replacement windows, a new oil tank, central air, updated boiler & roof, & an updated kitchen—plus wood floors under the carpeting! With an attached garage, abundant closets & an easy one-floor layout, this classic 1960s gem sits in one of Dartmouth's most sought-after locations—a home you'll truly want to experience & appreciate !
Location
State MA
County Bristol
Zoning SRA
Direction South on Brownell Avenue to right onto Gaywood Street
Rooms
Basement Full, Partially Finished, Interior Entry
Primary Bedroom Level First
Dining Room Flooring - Hardwood, Flooring - Wall to Wall Carpet
Kitchen Ceiling Fan(s), Closet, Flooring - Stone/Ceramic Tile, Dining Area, Pantry, Countertops - Stone/Granite/Solid, Cabinets - Upgraded, Recessed Lighting, Remodeled
Interior
Interior Features Game Room
Heating Central, Baseboard, Oil
Cooling Central Air
Flooring Wood, Tile, Carpet, Flooring - Vinyl
Fireplaces Number 2
Fireplaces Type Living Room
Appliance Electric Water Heater, Range, Dishwasher, Microwave, Refrigerator, Washer, Dryer
Laundry In Basement
Exterior
Exterior Feature Porch, Rain Gutters, Screens
Garage Spaces 1.0
Community Features Public Transportation, Shopping, Tennis Court(s), Park, Walk/Jog Trails, Golf, Medical Facility, Laundromat, Bike Path, Highway Access, House of Worship, Private School, Public School, T-Station, University
Utilities Available for Electric Range
Waterfront Description Ocean,1 to 2 Mile To Beach,Beach Ownership(Public)
Roof Type Shingle
Total Parking Spaces 3
Garage Yes
Building
Foundation Concrete Perimeter
Sewer Public Sewer
Water Public
Architectural Style Ranch
Schools
Elementary Schools Quinn Elementary
Middle Schools Dartmouth
High Schools Dartmouth High Or Nbvoc
Others
Senior Community false
Read Less
Want to know what your home might be worth? Contact us for a FREE valuation!

Our team is ready to help you sell your home for the highest possible price ASAP
Bought with Dennis McMenamy • McMenamy Realty
NEARBY SCHOOLS & BUSINESSES
