


$495,000
$475,000
4.2%For more information regarding the value of a property, please contact us for a free consultation.
11 Benson Street Worcester, MA 01604
3 Beds
2 Baths
2,066 SqFt
Key Details
Sold Price $495,000
Property Type Single Family Home
Sub Type Single Family Residence
Listing Status Sold
Purchase Type For Sale
Square Footage 2,066 sqft
Price per Sqft $239
MLS Listing ID 73456196
Sold Date 02/26/26
Style Ranch
Bedrooms 3
Full Baths 2
HOA Y/N false
Year Built 1960
Annual Tax Amount $5,815
Tax Year 2025
Lot Size 6,969 Sqft
Acres 0.16
Property Sub-Type Single Family Residence
Property Description
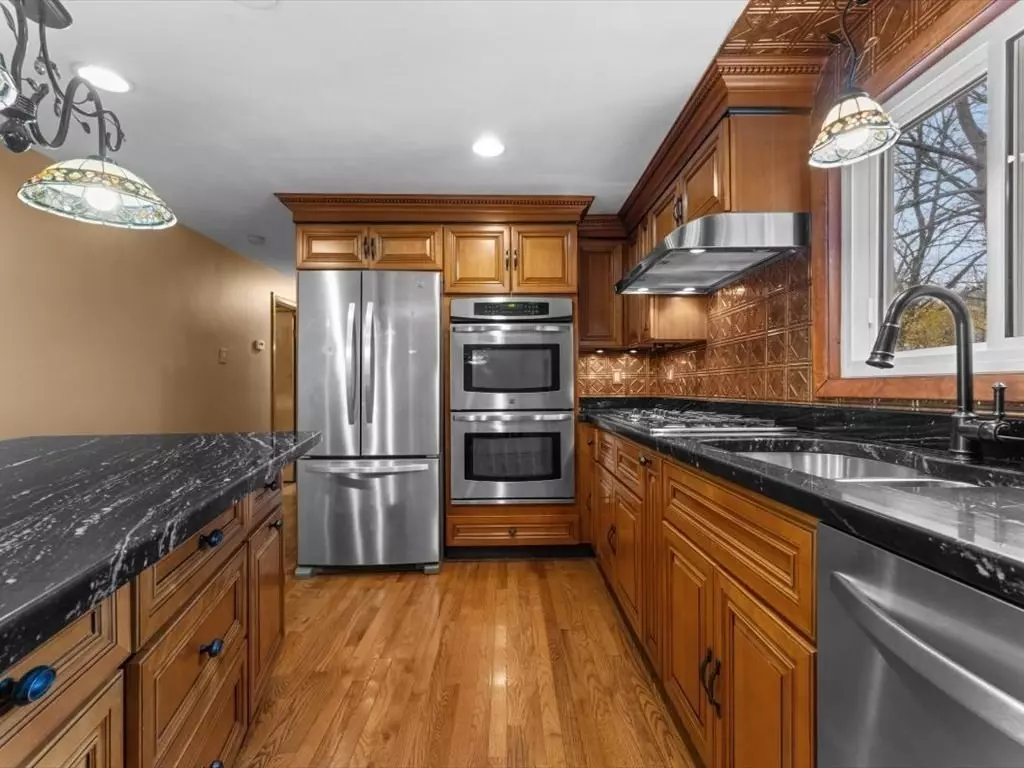
OPEN HOUSE CANCELLED! BACK ON THE MARKET-OPPORTUNITY KNOCKS! This exceptional home, which was quickly snatched up, is once again available due to the buyers losing their funding. NO FAULT of the property! Flooded with natural light, it features an open layout & hardwood floors that create a warm, seamless flow throughout. The spacious kitchen is a standout, offering double wall ovens, stainless steel appliances, granite countertops & a stylish tin backsplash. With three bedrooms, two bathrooms & a bright sunroom, there's plenty of room to spread out. The fully finished basement adds versatility with a kitchenette & full bath perfect for extended living space, guests, a home office, or a gym. Energy-efficient solar panels add to the home's appeal. Ideally located near the commuter rail, major routes & shopping, this home truly has it all. Total solar approx. 14.91KW
Location
State MA
County Worcester
Zoning RS-7
Direction Massasoit Road to Benson Street
Rooms
Basement Full, Partially Finished, Walk-Out Access, Interior Entry, Concrete
Primary Bedroom Level First
Dining Room Closet, Flooring - Hardwood, Open Floorplan, Recessed Lighting, Lighting - Overhead
Kitchen Countertops - Stone/Granite/Solid, Kitchen Island, Cabinets - Upgraded, Open Floorplan, Recessed Lighting, Stainless Steel Appliances, Gas Stove
Interior
Interior Features Bathroom - Full, Bathroom - Tiled With Shower Stall, Walk-In Closet(s), Wet bar, Open Floorplan, Recessed Lighting, Bonus Room
Heating Electric, Active Solar, Ductless, Other
Cooling Ductless
Flooring Tile, Hardwood, Flooring - Vinyl
Appliance Gas Water Heater, Water Heater, Oven, Dishwasher, Range, Refrigerator, Washer, Dryer
Laundry Electric Dryer Hookup, Washer Hookup, First Floor
Exterior
Exterior Feature Deck - Composite, Rain Gutters
Garage Spaces 1.0
Community Features Public Transportation, Shopping, Pool, Tennis Court(s), Park, Walk/Jog Trails, Golf, Medical Facility, Laundromat, Highway Access, House of Worship, Marina, Private School, Public School, T-Station
Utilities Available for Gas Range, Washer Hookup
Roof Type Shingle
Total Parking Spaces 6
Garage Yes
Building
Foundation Concrete Perimeter
Sewer Public Sewer
Water Public
Architectural Style Ranch
Others
Senior Community false
Acceptable Financing Contract
Listing Terms Contract
Read Less
Want to know what your home might be worth? Contact us for a FREE valuation!

Our team is ready to help you sell your home for the highest possible price ASAP
Bought with Monique Frigon • RE/MAX Generations
NEARBY SCHOOLS & BUSINESSES
