




$740,000
$775,000
4.5%For more information regarding the value of a property, please contact us for a free consultation.
23 Bentley Ln Chelmsford, MA 01824
5 Beds
2.5 Baths
2,570 SqFt
Key Details
Sold Price $740,000
Property Type Single Family Home
Sub Type Single Family Residence
Listing Status Sold
Purchase Type For Sale
Square Footage 2,570 sqft
Price per Sqft $287
MLS Listing ID 73456225
Sold Date 01/23/26
Style Colonial
Bedrooms 5
Full Baths 2
Half Baths 1
HOA Y/N false
Year Built 1962
Annual Tax Amount $9,908
Tax Year 2025
Lot Size 0.690 Acres
Acres 0.69
Property Sub-Type Single Family Residence
Property Description
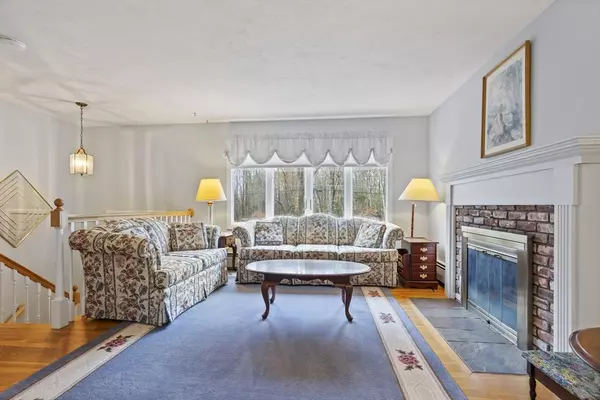
Welcome to this well-loved, long-time family home—proudly coming to the market for the first time! Tucked within a quiet, inviting neighborhood, this spacious colonial offers incredible flexibility w/a versatile floor plan, perfect for a variety of lifestyles. Main level features a bright LR & eat-in kitchen that opens to a 3-season porch overlooking a level backyard, perfect for gatherings, play, or quiet relaxation. An expansive primary BR & add'l BR are conveniently on this floor. Head upstairs to find the home's most flexible living area—an excellent potential in-law suite. With a spacious family room, 3 BR's & updated full BA, this level provides comfort & privacy for guests, extended family, or teen retreat. LL includes a bonus room, office, over-sized laundry room w/half bath & access to the 1-car garage. Also features Weil-McLain boiler & hot water system(2020), plus peace of mind w/automatic backup generator. Filled w/warmth, potential & ready for a new chapter.
Location
State MA
County Middlesex
Zoning RB
Direction Use GPS
Rooms
Family Room Closet/Cabinets - Custom Built, Flooring - Hardwood
Basement Full, Finished
Primary Bedroom Level Main, First
Main Level Bedrooms 1
Dining Room Flooring - Hardwood, Window(s) - Bay/Bow/Box, Exterior Access, Lighting - Overhead, Archway
Kitchen Ceiling Fan(s), Flooring - Hardwood, Dining Area, Countertops - Stone/Granite/Solid, Deck - Exterior, Exterior Access, Recessed Lighting, Gas Stove
Interior
Interior Features Ceiling Fan(s), Lighting - Overhead, Lighting - Sconce, Closet, Recessed Lighting, Sun Room, Bonus Room, Office, Laundry Chute
Heating Baseboard, Natural Gas, Ductless
Cooling Ductless
Flooring Tile, Carpet, Hardwood, Flooring - Wood, Flooring - Wall to Wall Carpet, Flooring - Stone/Ceramic Tile
Fireplaces Number 1
Fireplaces Type Living Room
Appliance Gas Water Heater, Range, Dishwasher, Microwave, Refrigerator, Washer, Dryer
Laundry Bathroom - Half, Flooring - Stone/Ceramic Tile, Countertops - Stone/Granite/Solid, Electric Dryer Hookup, Recessed Lighting, Washer Hookup, Sink, In Basement
Exterior
Exterior Feature Porch - Screened, Deck, Storage, Garden
Garage Spaces 1.0
Community Features Public Transportation, Shopping, Park, Walk/Jog Trails, Bike Path, Highway Access, House of Worship, Public School
Utilities Available for Gas Range, Generator Connection
Roof Type Shingle
Total Parking Spaces 4
Garage Yes
Building
Lot Description Corner Lot
Foundation Concrete Perimeter
Sewer Public Sewer
Water Public
Architectural Style Colonial
Others
Senior Community false
Read Less
Want to know what your home might be worth? Contact us for a FREE valuation!

Our team is ready to help you sell your home for the highest possible price ASAP
Bought with The Edwards Realty Team • Barrett Sotheby's International Realty
NEARBY SCHOOLS & BUSINESSES
